
Just Listed


Address
1710 Short Leaf Lane, Soddy Daisy, TN
Price
$ 349,900
Property Attributes
- MLS#1543036
- TypeSingle Family
- Listing Status Active
- CountyHAMILTON
- CitySoddy Daisy
- AreaCounty
- NeighborhoodTimber Ridge
- Zip37379
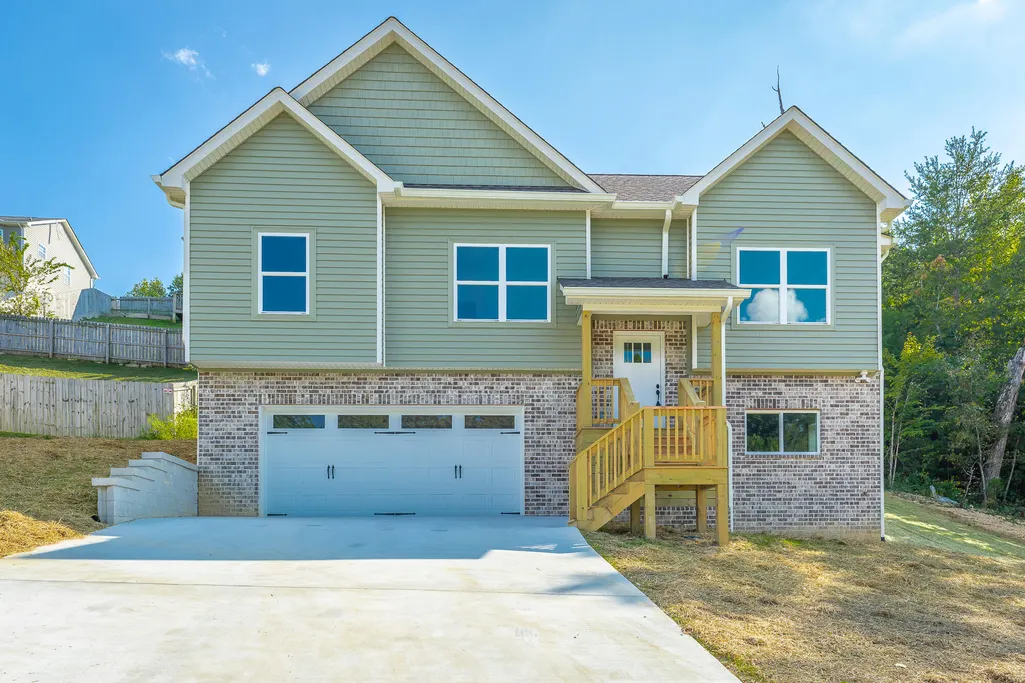
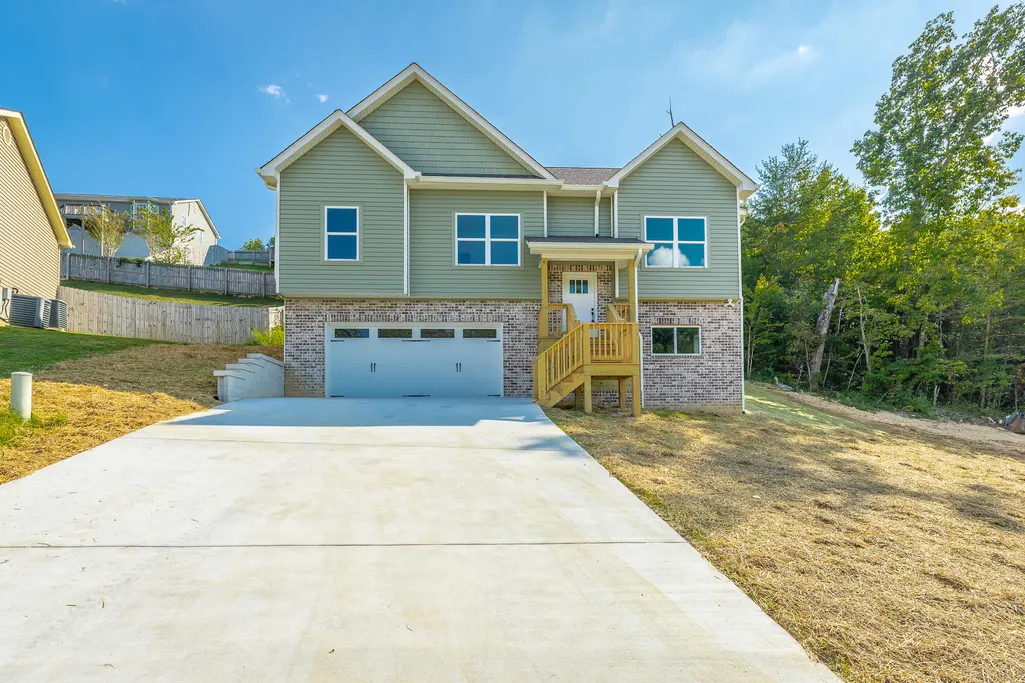
- StyleSplit Foyer
- Price$ 349,900
- Bedrooms4
- Full Bathrooms2
- Half Bathrooms0
- Sqr Footage1436
- Lot Size0.16 Acres
Data Source:
Greater Chattanooga MLS (GCAR)
Property Description
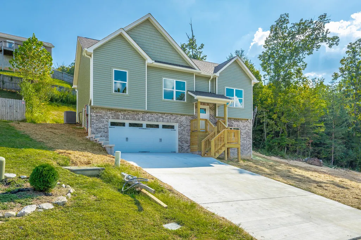
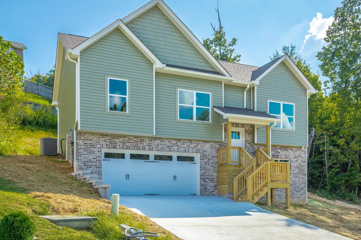
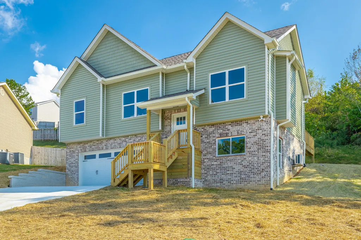
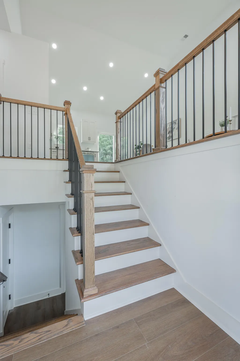
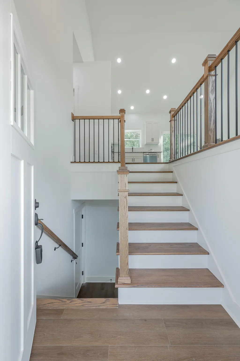
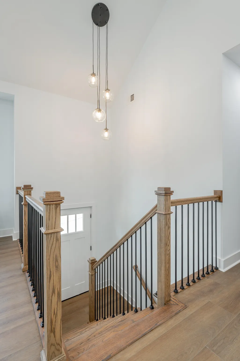
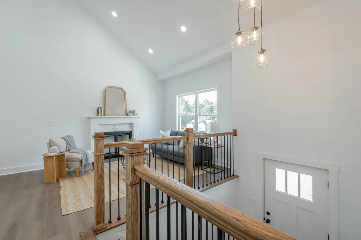
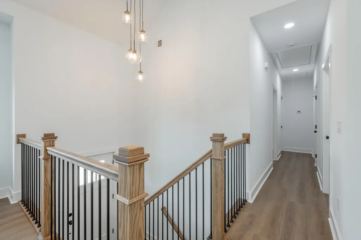
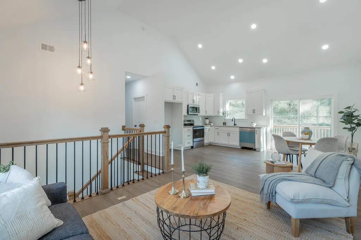
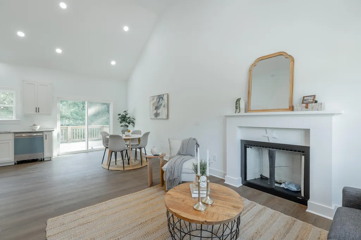
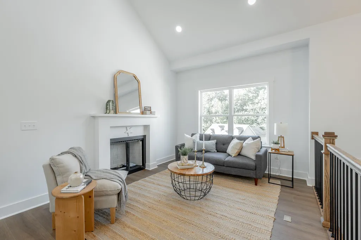
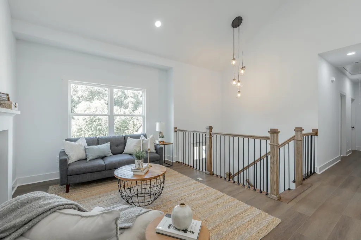
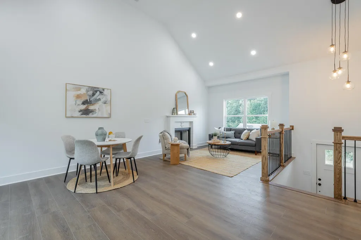
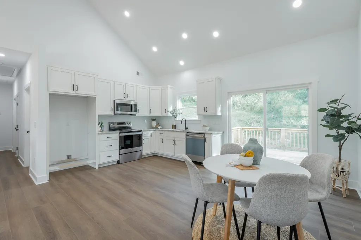
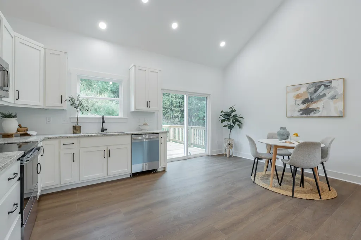
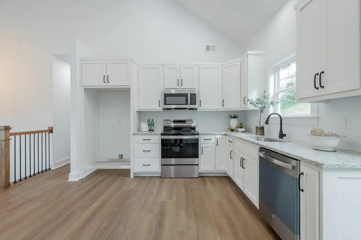
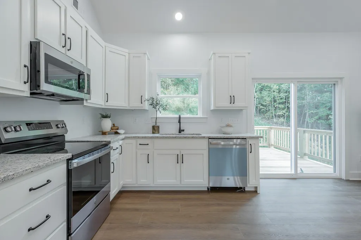
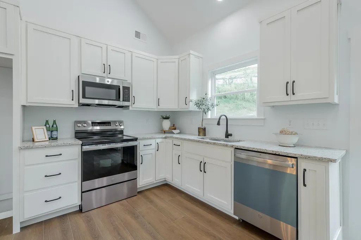
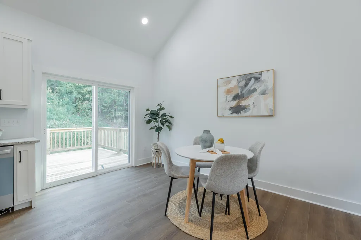
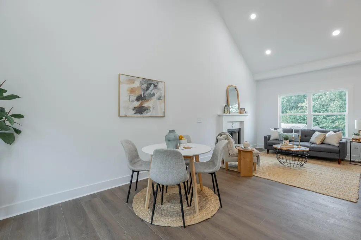
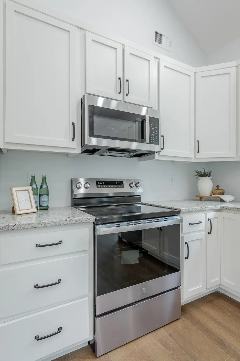
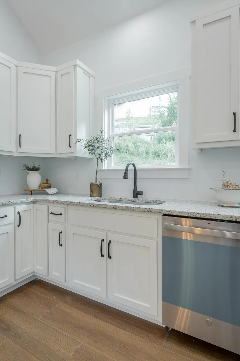
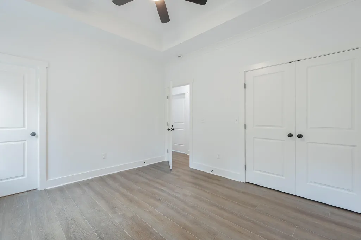
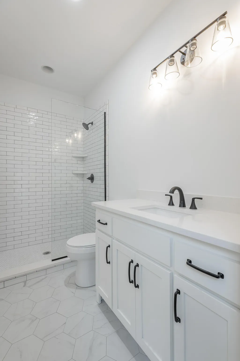
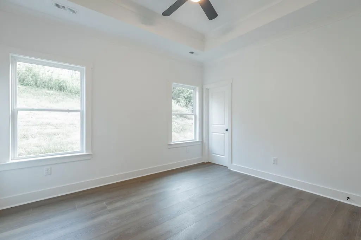
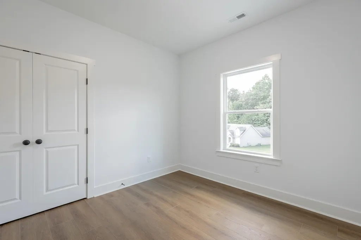
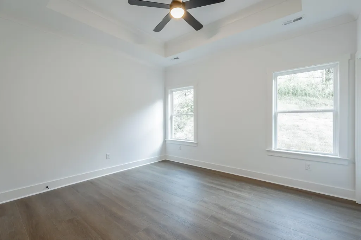
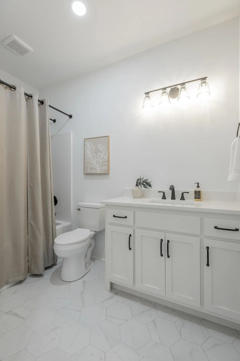
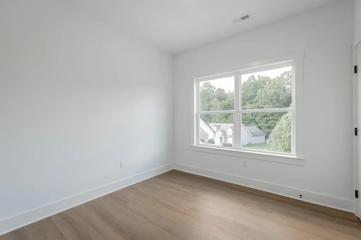
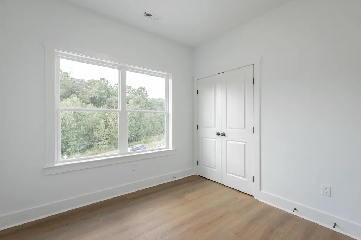
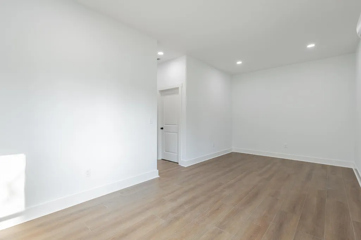
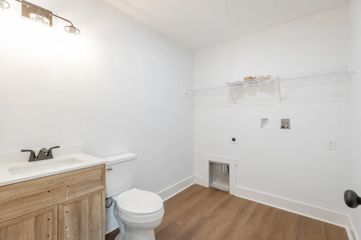
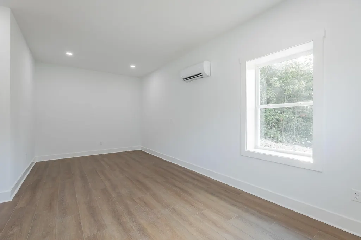
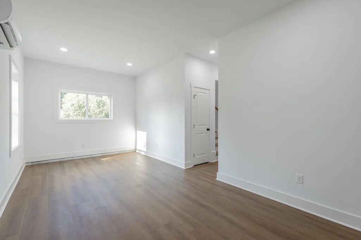
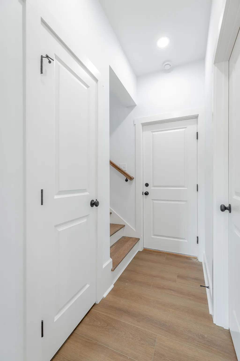
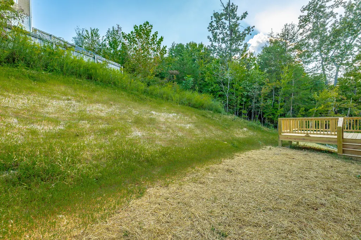
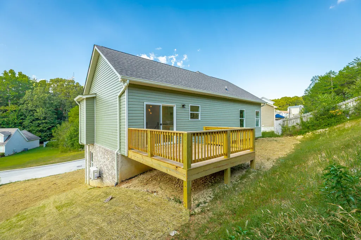
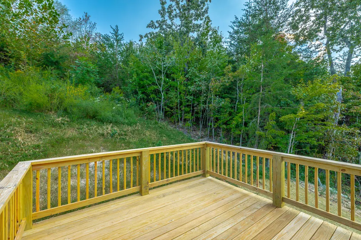
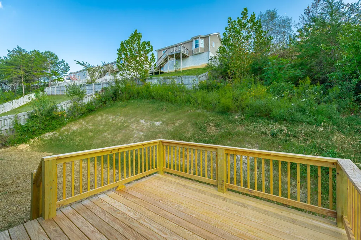
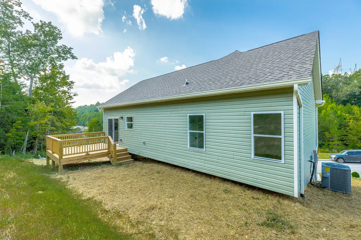
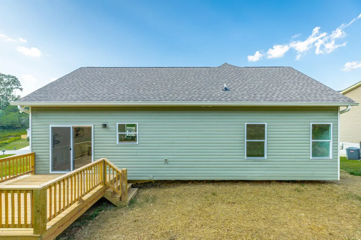
Brand-New Construction with Style & Flexible Living Space! Step inside this brand-new construction home and you'll immediately notice the thoughtful details, starting with a striking light fixture in the foyer that sets the tone for the entire space. Luxury vinyl flooring flows throughout the home, creating a clean, cohesive look with easy maintenance. Upstairs, the open-concept living room and eat-in kitchen provide an inviting space for everyday living and entertaining. Vaulted ceilings add an airy feel, while the fireplace creates a cozy focal point. A large picture window fills the living space with natural light. The kitchen features stainless steel appliances and opens directly to the back deck--perfect for grilling or enjoying a little fresh air. The primary suite offers a private en-suite bathroom with a beautiful tile shower. Two additional bedrooms and a full bathroom complete the main level. Downstairs, you'll find a spacious bonus room with a closet that offers endless possibilities--use it as a den, fourth bedroom, home office, playroom, or flex space. The laundry room is also conveniently located downstairs. Brand-new construction, attractive finishes, an open layout, and flexible living space--this one is ready for you to make it home! The buyer is responsible to do their due diligence to verify that all information is correct, accurate, and for obtaining any and all restrictions for the property. The number of bedrooms listed above complies with local appraisal standards only.
| Elementary School | Middle School | High School |
|---|---|---|
| Allen Elementary | Loftis Middle | Soddy-Daisy High |
| Price History | |
|---|---|
| 9/18/2026 | Listed $349,900 |
General Features
| Sewer | Public Sewer |
|---|---|
| Heating | Electric |
| Cooling | Central Air,Ductless |
| Utilities | Electricity Connected,Sewer Connected,Water Connected,Underground Utilities |
| Possession | Close Of Escrow |
| Roof | Shingle |
| Appliances | Stainless Steel Appliance(s),Microwave,Free-Standing Electric Oven,Electric Water Heater,Dishwasher |
| Garage Spaces | 2.0 |
| Patio/Porch Features | Deck |
| Architectural Style | Split Foyer |
| Construction Materials | Brick,Vinyl Siding |
| Year Built | 2026 |
| Levels | Multi/Split |
| Property Subtype | Single Family Residence |
| County | Hamilton |
| New Construction | Yes |
| Property Type | Residential |
| HOA | No |
| Attached Garage | Yes |
| Subdivision Name | Timber Ridge |
| Garage Y/N | Yes |
| Total Rooms | 9 |
| Full Baths | 2 |
| Status | Active |
| Directions | Hwy 27 North to Sequoia Road,Turn left,continue to 4 way stop,Left on to Timber Ridge. |
| High School | Soddy-Daisy High |
| City | Soddy Daisy |
| Senior Community Y/N | No |
| MLS Area | County |
| Lot Size Units | Acres |
| Lot Size Square Feet | 6776.8 |
| Carport Y/N | No |
| Listing Terms | Cash,Conventional,FHA,USDA Loan,VA Loan |
| Elementary School | Allen Elementary |
| Land Lease Y/N | No |
| Tax Annual Amount | 0.0 |
| Home Warranty Y/N | No |
| Middle/Junior High School | Loftis Middle |
| Lease Renewal Y/N | No |
| MLS Area Minor | County |
| Additional Parcels Y/N | No |
| Lease Considered Y/N | No |
| Rent Control Y/N | No |
| Standard Status | Active |
| MobileHomeRemainsYN | No |
| Legal Description | Lt 15 Timber Ridge Townhomes PB 125 PG 27 Out of 067P A 014 For 2026 |
| Sewer_co_Public_sp_Sewer | True |
| Utilities_co_Underground_sp_Utilities | True |
Interior Features
| Interior Amenities | Eat-in Kitchen,En Suite,Open Floorplan,Vaulted Ceiling(s) |
|---|---|
| Basement | Finished |
| Flooring | Ceramic Tile,Luxury Vinyl |
| Fireplace Features | Living Room |
| Basement (Y/N) | Yes |
| Air Conditioning Y/N | Yes |
| Heating Y/N | Yes |
| Window Features | Vinyl Frames |
| Fireplace Y/N | Yes |
| Above Grade Finished Area | 1096.0 |
| Laundry Features | In Basement,Laundry Room |
| Total Bedrooms | 4 |
| Below Grade Finished Area | 340.0 |
| LivingAreaSource | Plans |
| Total Baths | 2 |
Exterior Features
| Exterior Amenities | None |
|---|---|
| Parking Features | Driveway,Garage,Garage Door Opener,Garage Faces Front |
| Lot Features | Front Yard,Level,Sloped |
| Water Source | Public |
| Lot Size Area | 0.16 |
| Foundation Details | Block |
| Spa | No |
| Building Area Total | 1436.0 |
| Lot Dimensions | 57x105x75 |
| Lot Size Acres | 0.16 |
| Waterfront Y/N | No |
| Crops Included Y/N | No |
| Horse Y/N | No |
| Irrigation Water Rights Y/N | No |
Amenities
- Foreclosure
- Views
- Short Sale
- New Construction
- Adult 55+
- Lease To Own
- No HOA Fees
- Furnished
- Primary On Main
- Air Conditioning
- Seller Finance
- Green
- Fixer Upper
- Horse
- Golf
- Fireplace
- Deck
- Garage
- Basement
- Pool
Property vs Single Family Average in 37379
Price

 ©2026 Georgia Multiple Listing Service All information deemed reliable but not guaranteed. All properties are subject to prior sale, change or withdrawal. Neither listing broker(s) or information provider(s) shall be responsible for any typographical errors, misinformation, misprints and shall be held totally harmless. Listing(s) information is provided for consumer's personal, non-commercial use and may not be used for any purpose other than to identify prospective properties consumers may
