
Just Listed





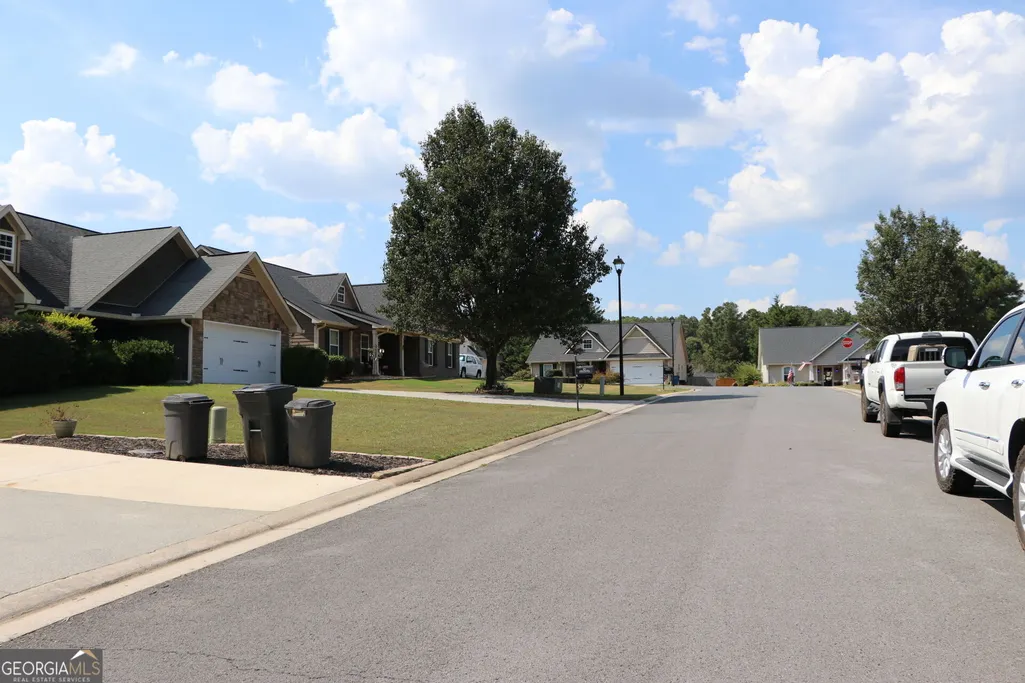
Address
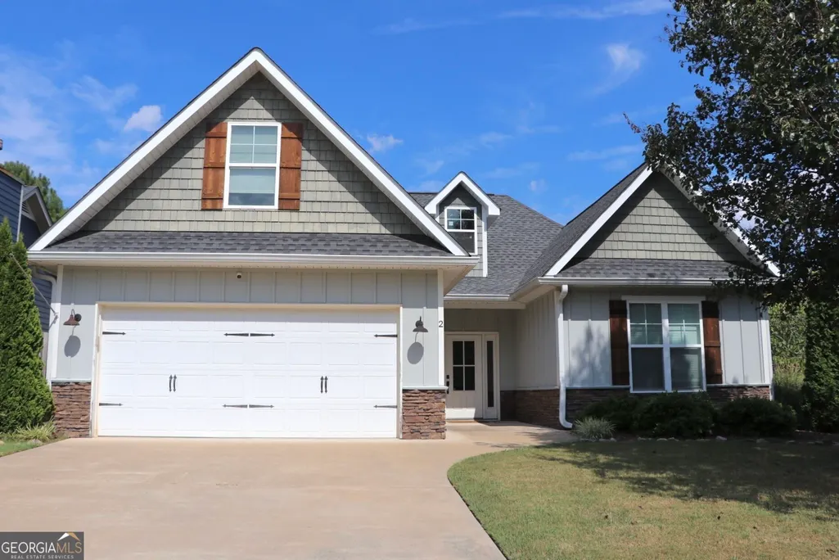
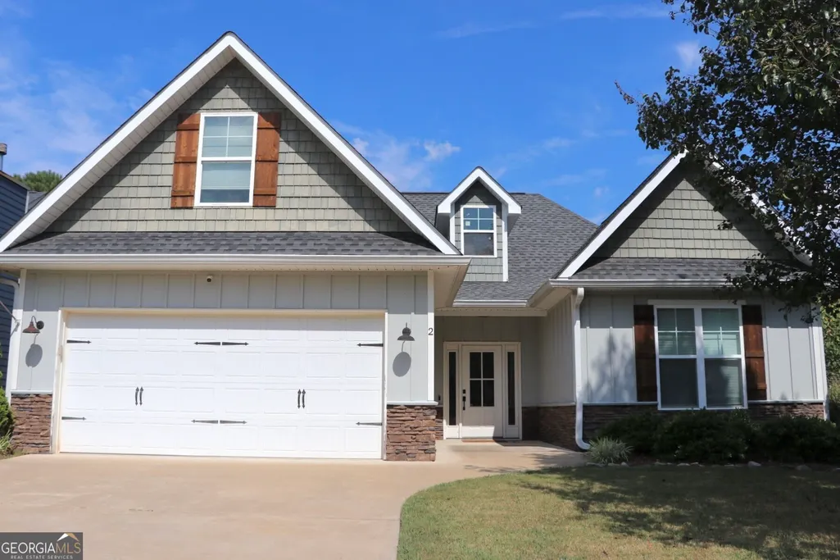
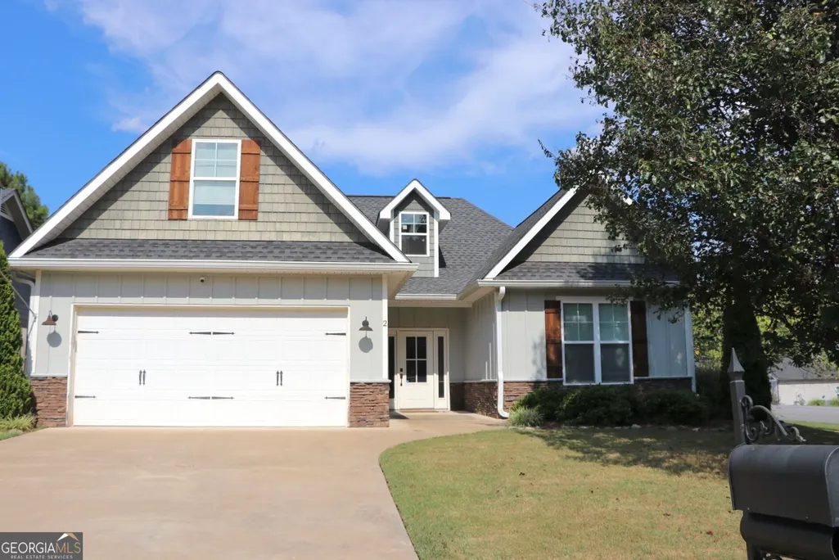
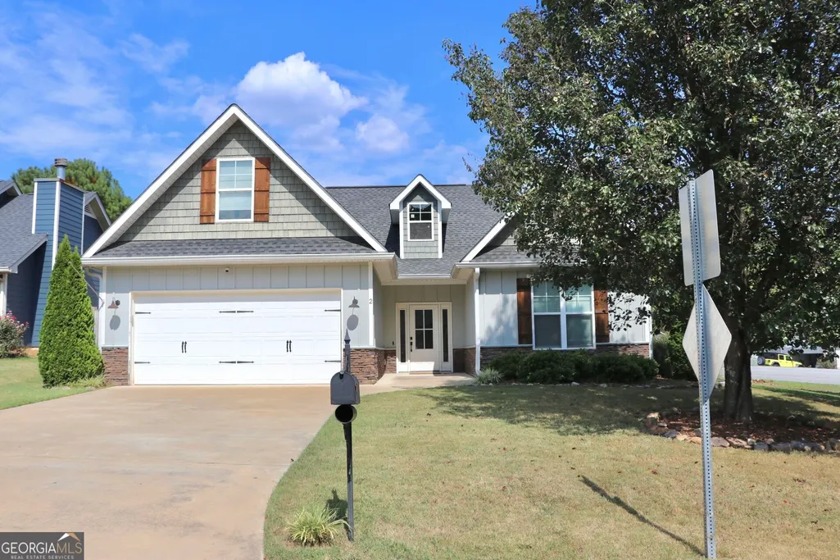
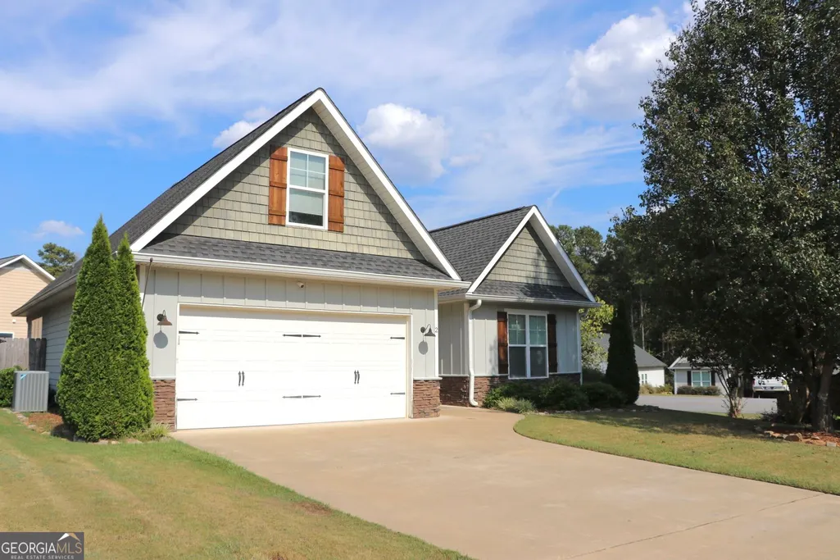
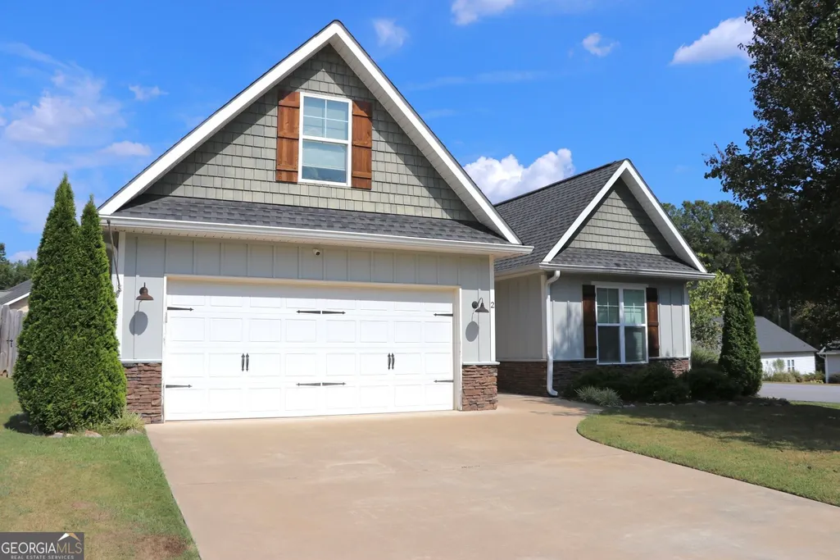
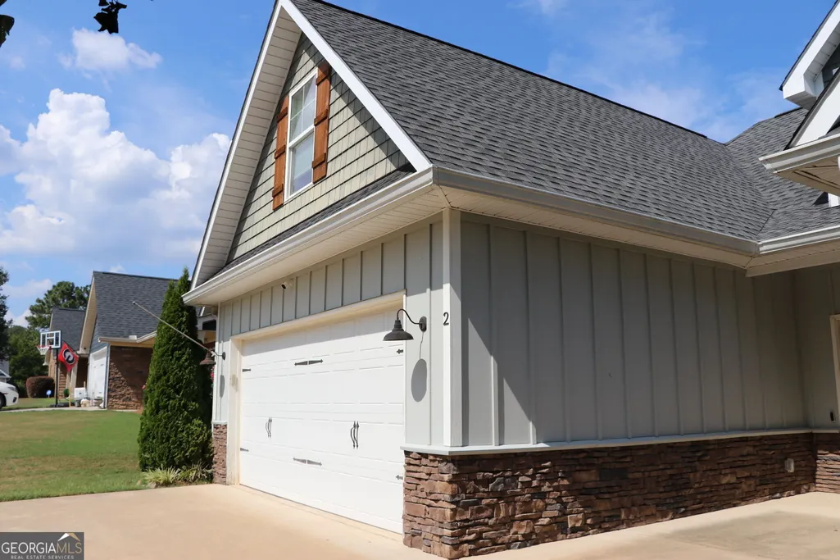
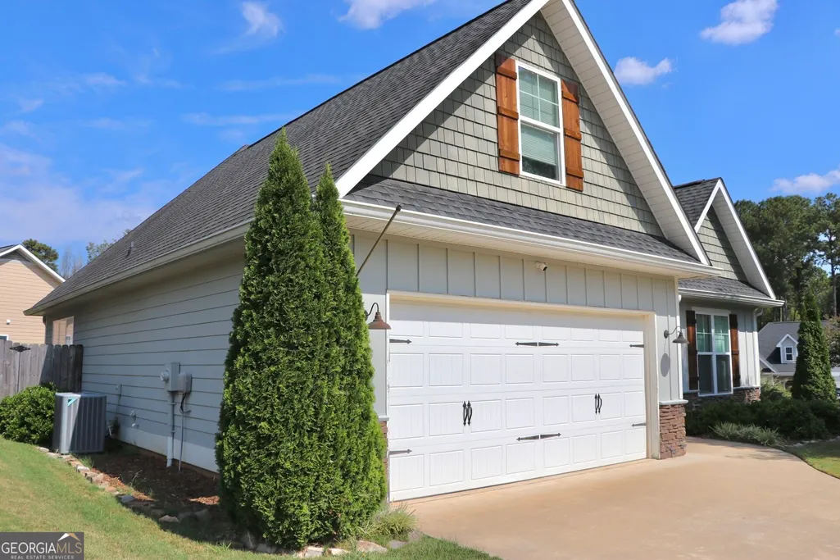
2 Keystone Lane, Rome, GA
Price
$ 315,000
Property Attributes
- MLS#10849440
- TypeSingle Family
- Listing Status New
- CountyFloyd
- CityRome
- NeighborhoodKeystone Subdivision
- Zip30161
- StyleRanch
- Year Built2019
- Taxes$ 3750
- Price$ 315,000
- Bedrooms4
- Full Bathrooms2
- Half Bathrooms0
- Sqr Footage1702
- Lot Size0.21 Acres
Data Source:
Georgia MLS (GAMLS)
Property Description
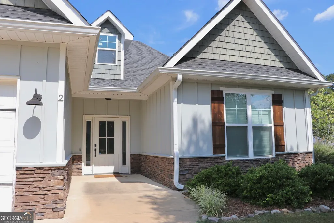
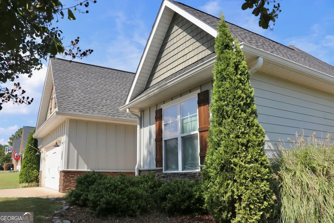
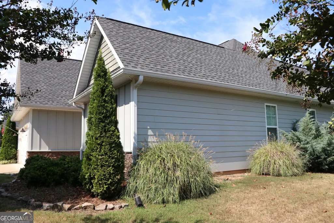
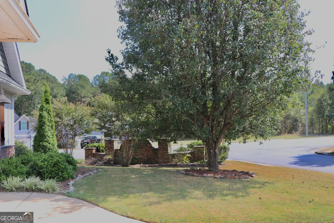
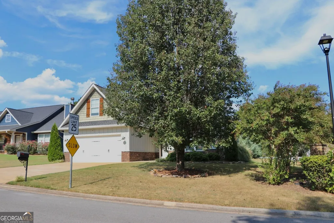
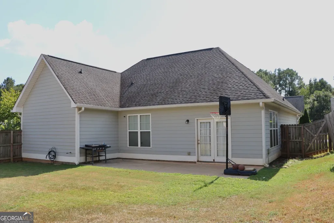
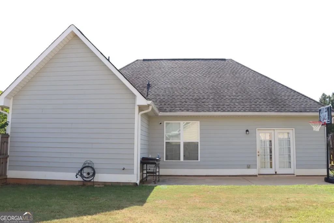
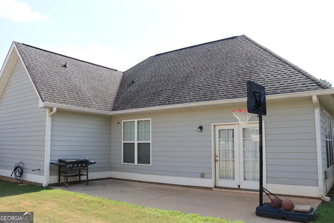
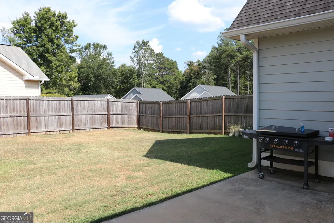
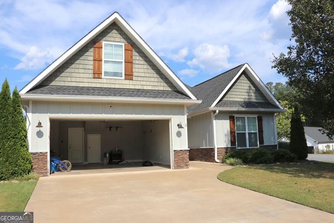
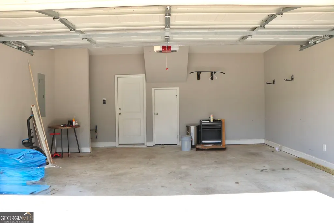
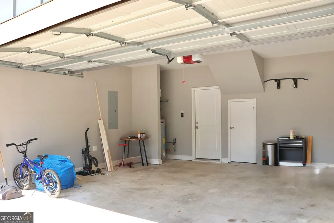
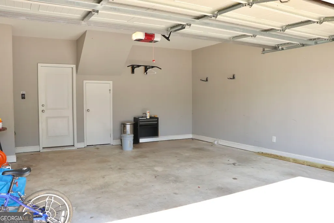
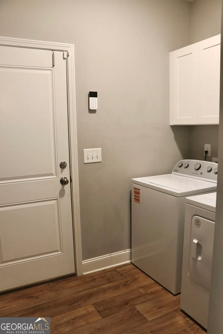
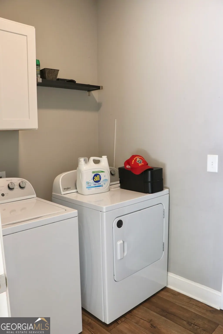
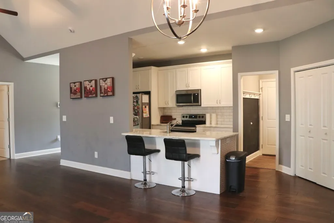
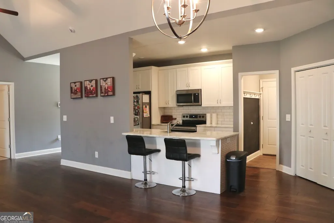
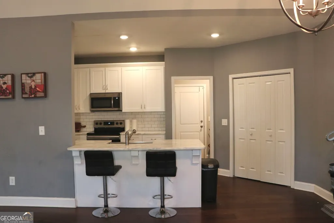
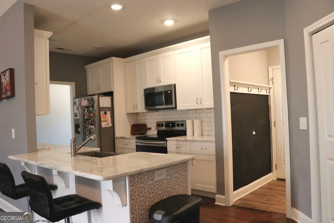
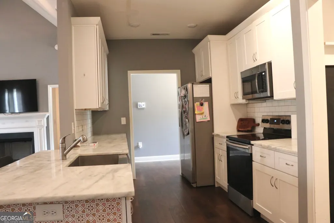
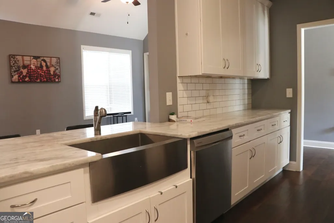
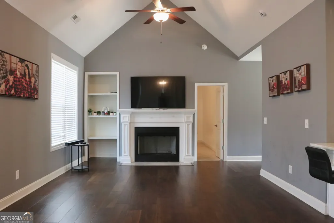
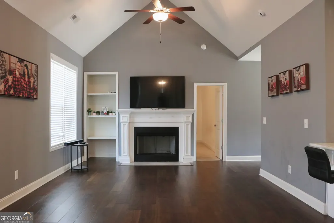
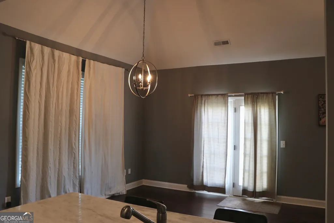
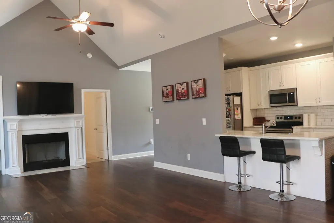
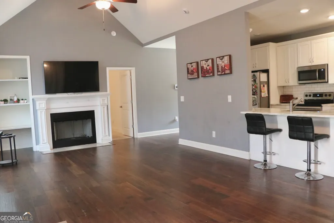
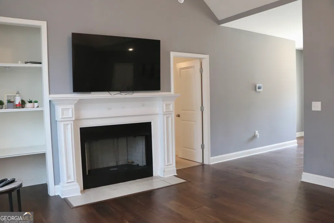
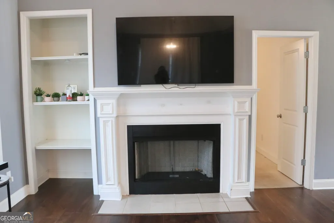
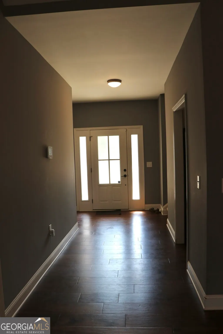
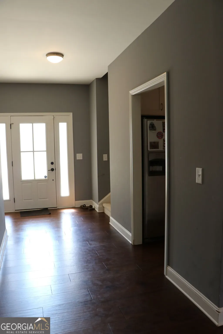
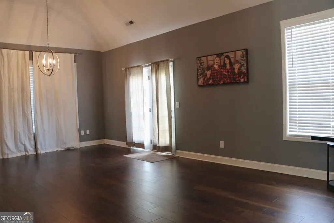
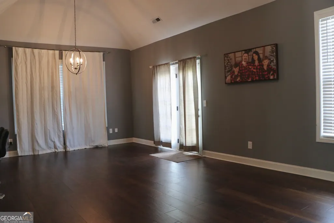
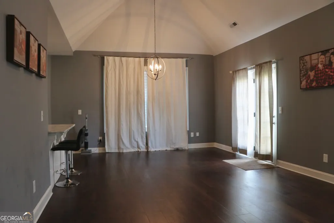
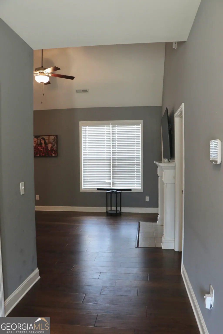
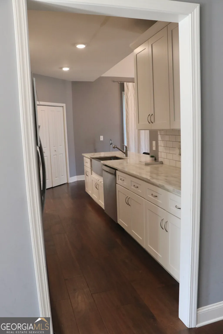
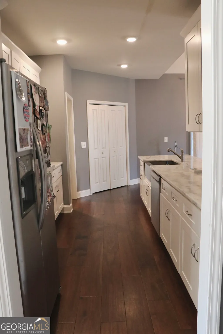
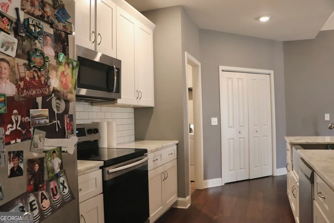
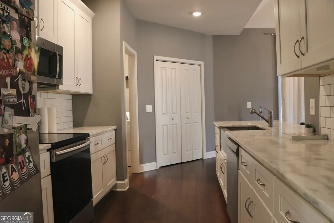
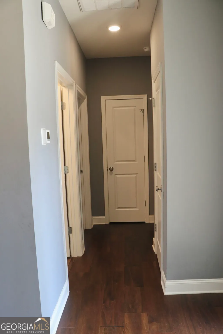
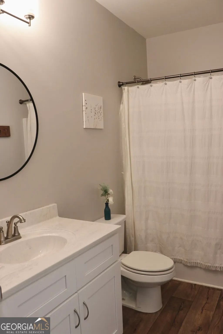
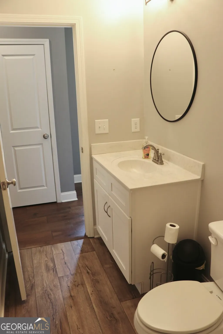
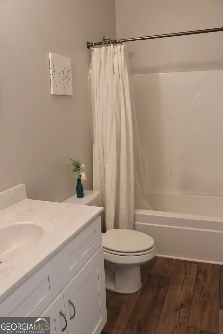
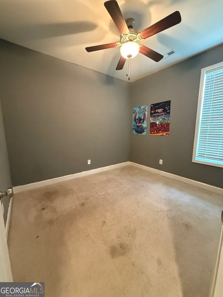
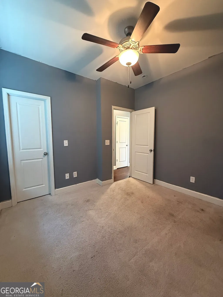
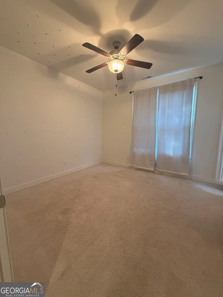
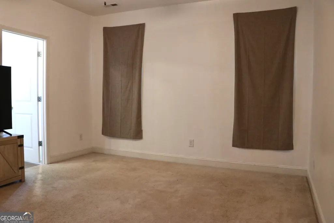
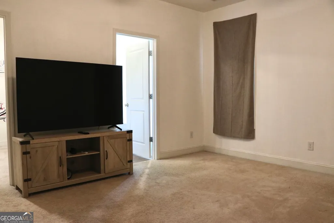
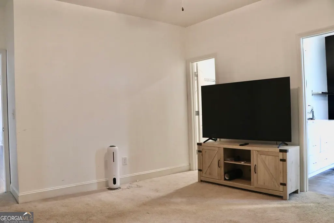
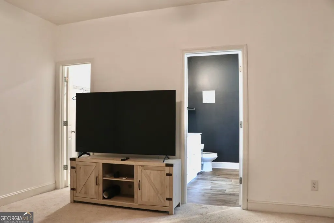
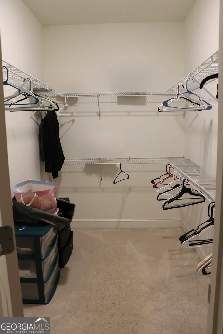
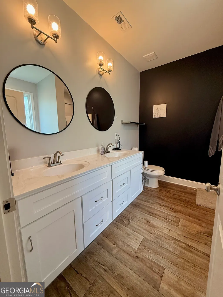
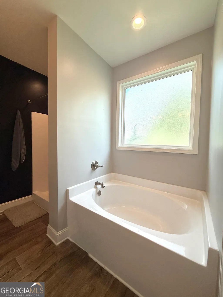
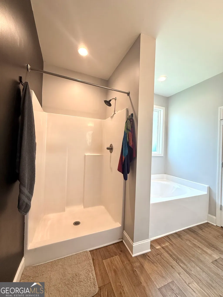
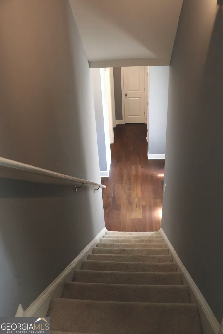
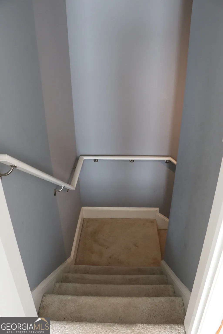
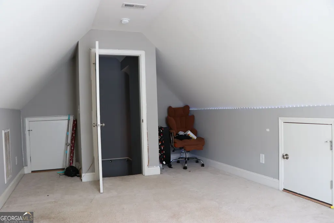
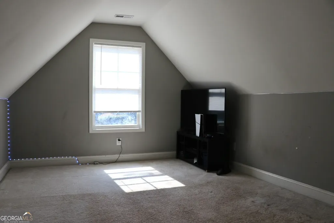
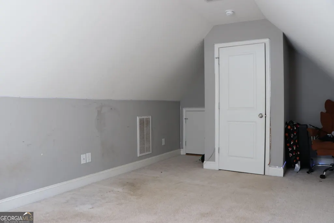
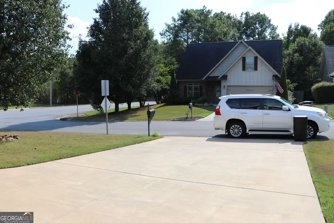
Welcome to 2 Keystone Lane, Rome, GA 30161! Built in 2019, this well-kept home offers 4 bedrooms, 2 bathrooms, a spacious bonus room, and a functional floor plan designed for comfortable everyday living. Inside, the main level features a combination of LVP and carpet flooring throughout. The two-car attached garage offers convenient access directly into the mudroom/laundry room, which opens into the kitchen and living area. The open-concept kitchen and living space provides a comfortable setting for gathering, with a large mantle serving as a focal point in the living room. The primary suite is conveniently located on the main level and features a private bathroom and walk-in closet. Two additional bedrooms are also located on the main level, both offering generously sized closets, with a full hall bathroom nearby. The main entryway leads to stairs accessing the spacious bonus room above the garage, offering additional flexible space that can be used to fit your needs. Outside, the beautifully landscaped yard and fully fenced backyard create an inviting space for pets, play, entertaining, or simply enjoying the outdoors. A paved area just off the back door provides a convenient spot for grilling and outdoor activities. Additional features include a paved driveway, attached two-car garage, public water and sewer, and a 2019 construction date. The home will convey with the washer, dryer, refrigerator, dishwasher, and oven. With its convenient layout, main-level primary suite, additional bonus space, attached garage, and fenced backyard, 2 Keystone Lane is ready to welcome its next owner!
| Elementary School | Middle School | High School |
|---|---|---|
| Model Elementary School | Model Middle School | Model High School |
| Price History | |
|---|---|
| 9/19/2026 | Listed $315,000 |
General Features
| Sewer | Public Sewer |
|---|---|
| Heating | Central |
| Cooling | Central Air |
| Utilities | Cable Available,Electricity Available,High Speed Internet,Natural Gas Available,Sewer Available,Sewer Connected,Water Available |
| Roof | Composition |
| Appliances | Dishwasher,Disposal,Dryer,Electric Water Heater,Range,Stainless Steel Appliance(s),Washer |
| Association Fee Includes | None |
| Architectural Style | Ranch |
| Security Features | Security System |
| Construction Materials | Vinyl Siding |
| Year Built | 2019 |
| Levels | Two |
| Property Subtype | Single Family Residence |
| Tax Year | 2025 |
| Community Features | None |
| County | Floyd |
| New Construction | false |
| Property Type | Residential |
| HOA | false |
| Attached Garage | true |
| Subdivision Name | Keystone Subdivision |
| Garage Y/N | true |
| Full Baths | 2 |
| Status | New |
| Directions | GPS |
| High School | Model |
| City | Rome |
| Lot Size Units | Square Feet |
| Lot Size Square Feet | 9147.6 |
| Carport Y/N | false |
| Elementary School | Model |
| Land Lease Y/N | false |
| Tax Annual Amount | 3750 |
| Home Warranty Y/N | false |
| Middle/Junior High School | Model |
| Property Condition | Resale |
| Structure Type | House |
| Building Area Units | Square Feet |
| Living Area Units | Square Feet |
| Standard Status | Active |
Interior Features
| Interior Amenities | High Ceilings,Master On Main Level,Soaking Tub,Walk-In Closet(s) |
|---|---|
| Basement | Crawl Space |
| Flooring | Vinyl |
| Total Fireplaces | 1 |
| Air Conditioning Y/N | true |
| Heating Y/N | true |
| Fireplace Y/N | true |
| Above Grade Finished Area | 1702 |
| Laundry Features | Mud Room |
| Total Bedrooms | 4 |
| Main Level Bedrooms | 3 |
| Main Level Bathrooms | 2 |
| Below Grade Finished Area Unit Type | Square Feet |
| LivingAreaSource | Public Records |
| Above Grade Finished Area Unit Type | Square Feet |
| Total Baths | 2 |
Exterior Features
| Vegetation | Grassed |
|---|---|
| Fencing | Back Yard,Privacy |
| Parking Features | Garage,Attached |
| Lot Features | Corner Lot,Level |
| Water Source | Public |
| Total Parking | 2 |
| Lot Size Area | 9147.6 |
| Building Area Total | 1702 |
| Lot Size Acres | 0.21 |
| Lot Size Source | Public Records |
Amenities
- Foreclosure
- Views
- Short Sale
- New Construction
- Adult 55+
- Lease To Own
- No HOA Fees
- Furnished
- Primary On Main
- Air Conditioning
- Seller Finance
- Green
- Fixer Upper
- Horse
- Golf
- Fireplace
- Deck
- Garage
- Basement
- Pool
Property vs Single Family Average in 30161
Price
Taxes
Year Built
 ©2026 Georgia Multiple Listing Service All information deemed reliable but not guaranteed. All properties are subject to prior sale, change or withdrawal. Neither listing broker(s) or information provider(s) shall be responsible for any typographical errors, misinformation, misprints and shall be held totally harmless. Listing(s) information is provided for consumer's personal, non-commercial use and may not be used for any purpose other than to identify prospective properties consumers may
 © 2026 Chattanooga Association of Realtors. All rights reserved. Information deemed to be reliable but not guaranteed. The data relating to real estate for sale on this website comes from the Chattanooga Association of Realtors and the Broker Reciprocity Program.sm. Real estate listings held by brokerage firms other than REMAX Real Estate Center are marked with the BR logo and detailed information about them includes the name of the listing brokers. Listing broker has attempted to offer accurate
