
Address
50 Trails End Court, Ellijay, GA
Price
$ 695,000
Property Attributes
- MLS#10841371
- TypeSingle Family
- Listing Status New
- CountyGilmer
- CityEllijay
- Neighborhoodnone
- Zip30536
- StyleRustic
- Year Built2008
- Taxes$ 3390
- Price$ 695,000
- Bedrooms4
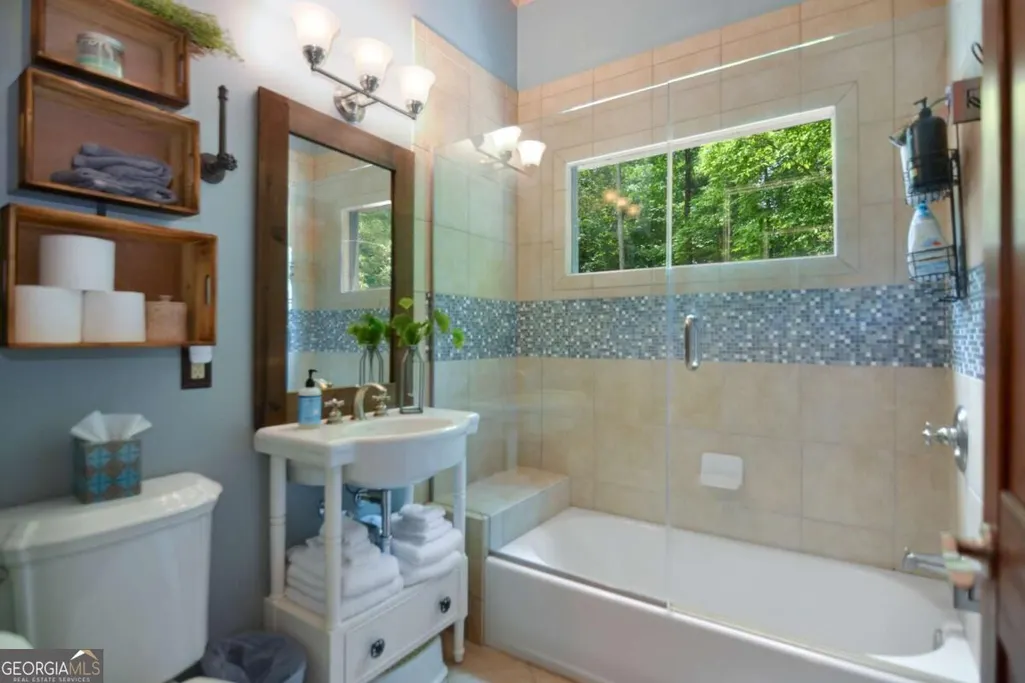
- Full Bathrooms3
- Half Bathrooms0
- Sqr Footage2480
- Lot Size2.11 Acres
Data Source:
Georgia MLS (GAMLS)
Property Description
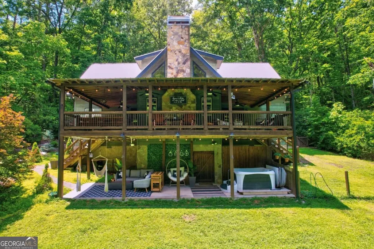
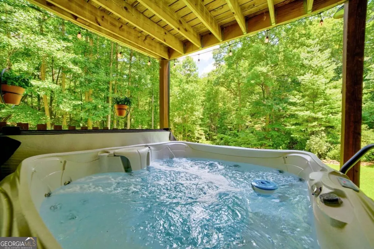
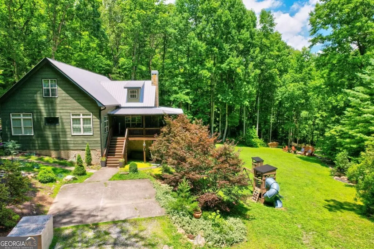
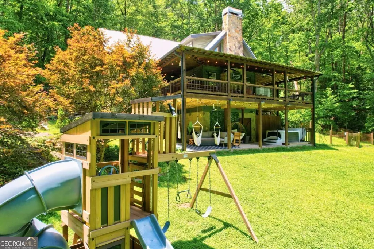
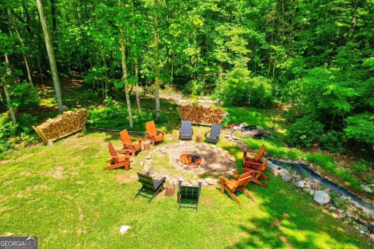
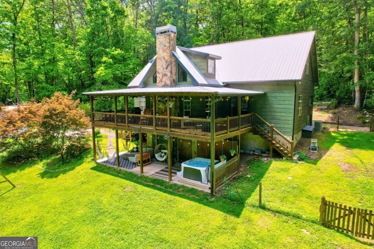
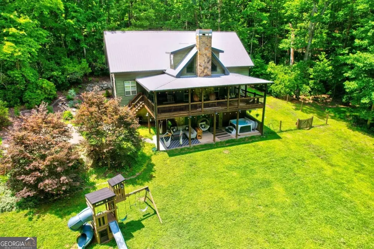
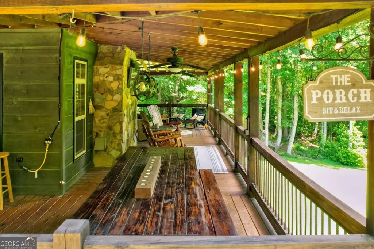
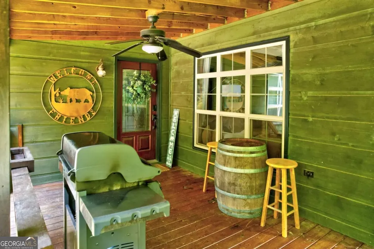
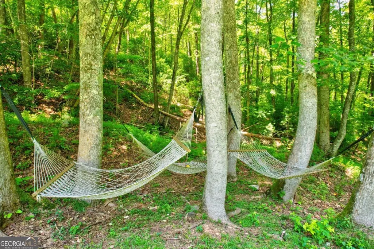
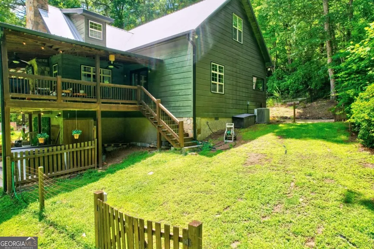
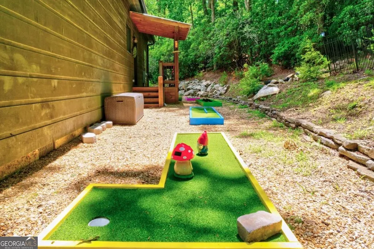
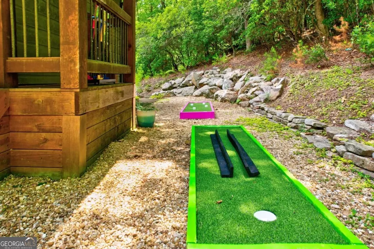
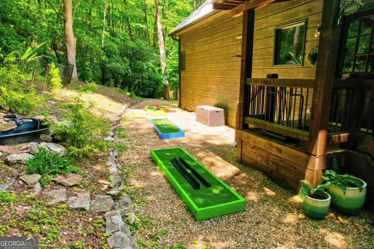
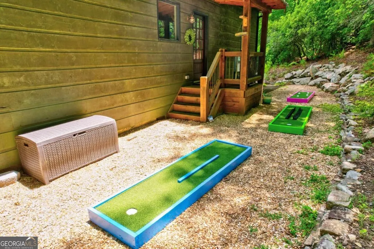
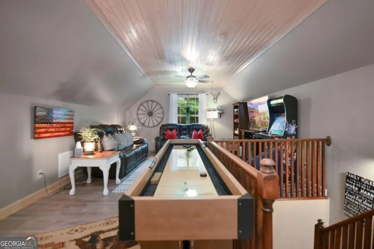
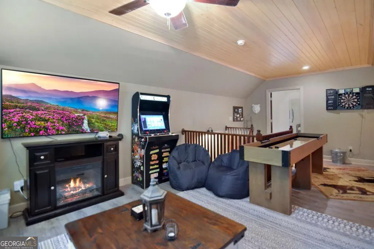
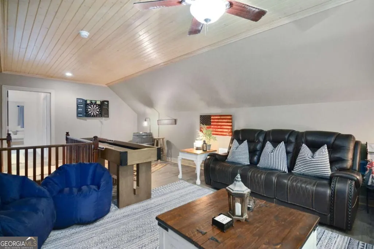
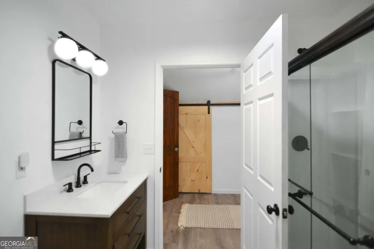
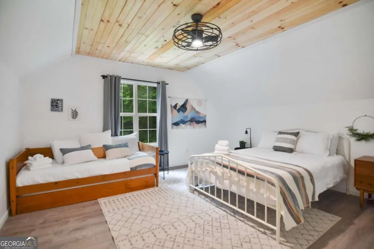
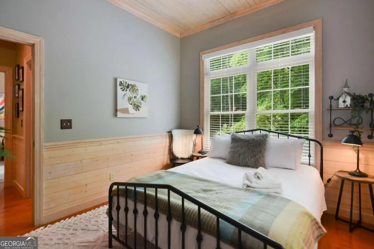
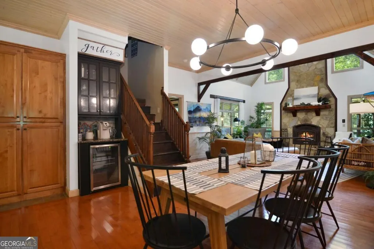
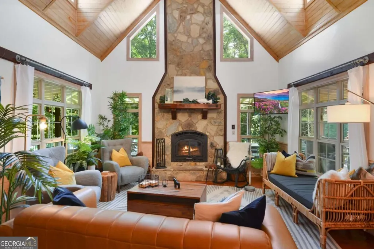
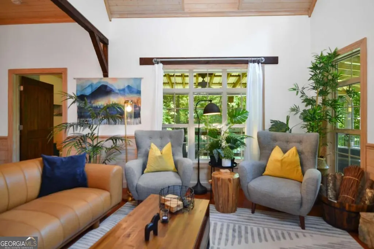
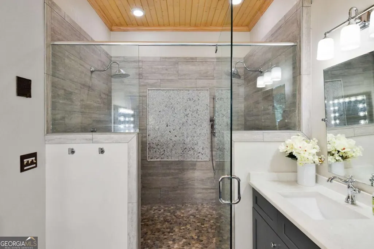
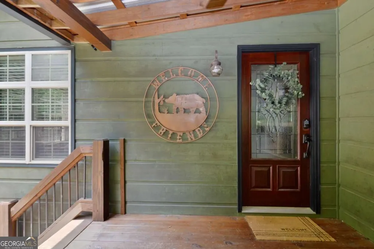
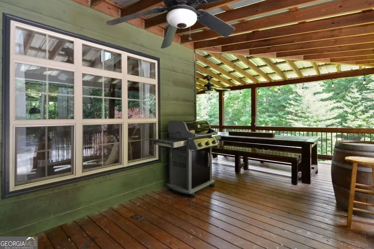
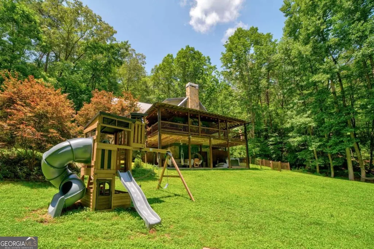
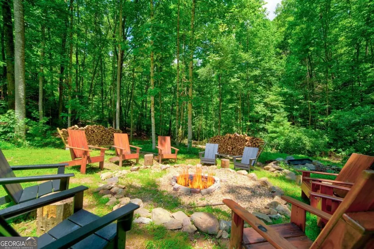
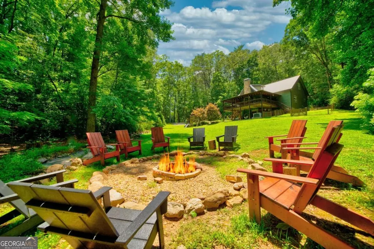
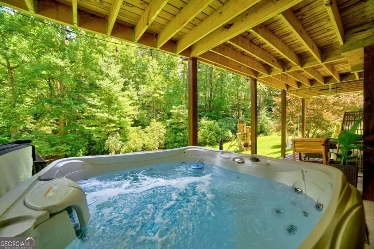
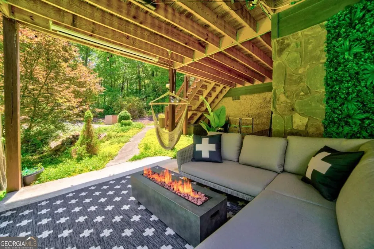
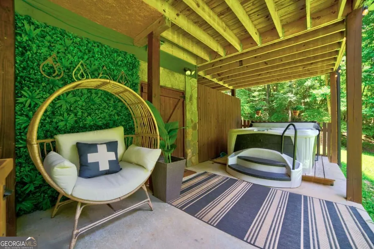
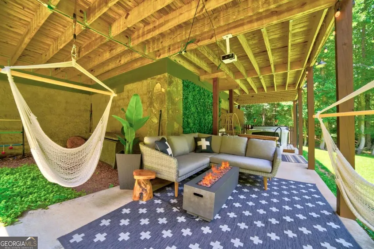
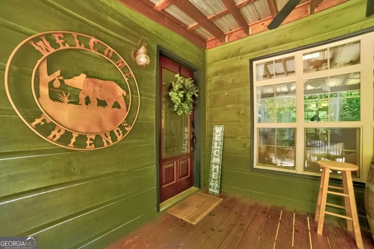
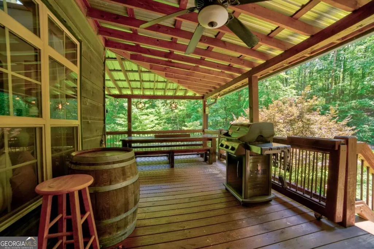
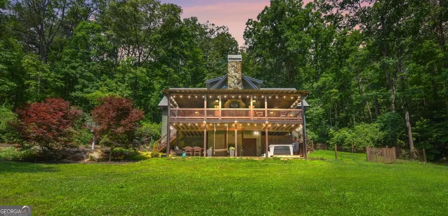
A TRUE MOUNTAIN SHOWSTOPPER WITH A PROVEN RENTAL HISTORY! Grossing approximately $87,000 last year, this exceptional mountain retreat combines rustic charm, incredible outdoor living, and the amenities that make a vacation property truly stand out. Nestled beneath a canopy of mature hardwoods, the cabin captures the North Georgia mountain lifestyle with its dark wood exterior, metal roof, impressive stone chimney, and expansive covered porches. The peaceful wooded setting offers a wonderful sense of privacy, while the property has been thoughtfully designed for gathering, entertaining, and enjoying every season. The massive covered porch serves as an extension of the home with plenty of space for dining, rocking, grilling, and relaxing. Below, a second covered entertainment area creates another inviting retreat with comfortable lounge seating, hanging chairs, cafe lighting, and a private hot tub-perfect for unwinding after a day in the mountains. The backyard is an absolute standout. Unlike many mountain properties, this retreat offers an expansive, level grassy lawn with plenty of room to play, all surrounded by beautiful woods. A playground, mini-golf area, fire pit with Adirondack seating, and hammocks tucked among the trees create multiple spaces for guests of all ages to enjoy. From roasting marshmallows around the fire to soaking in the hot tub or spending a quiet afternoon beneath the trees, the outdoor experience is truly something special. For investors, the impressive amenities are backed by a proven rental history of approximately $87K in gross revenue last year. The combination of generous outdoor living spaces, family-friendly amenities, privacy, and mountain character creates the type of experience vacation guests are searching for. Whether you're looking for a high-performing short-term rental, second home, or private mountain getaway, this property delivers an exceptional combination of income potential, entertainment, and private.
| Elementary School | Middle School | High School |
|---|---|---|
| Mountain View Elementary School | Clear Creek Middle School | Gilmer High School |
| Price History | |
|---|---|
| 9/7/2026 | Listed $695,000 |
General Features
| Sewer | Septic Tank |
|---|---|
| Heating | Central |
| Cooling | Ceiling Fan(s),Central Air,Electric |
| Utilities | Cable Available,Electricity Available |
| Roof | Metal |
| Appliances | Dishwasher,Dryer,Microwave,Refrigerator,Washer |
| Association Fee Includes | None |
| Patio/Porch Features | Deck |
| Architectural Style | Rustic |
| Pool Features | Pool/Spa Combo |
| Security Features | Carbon Monoxide Detector(s),Smoke Detector(s) |
| Construction Materials | Wood Siding |
| Year Built | 2008 |
| Electric | 220 Volts |
| Levels | Two |
| Property Subtype | Cabin,Single Family Residence |
| Tax Year | 2025 |
| Community Features | None |
| County | Gilmer |
| New Construction | false |
| Property Type | Residential |
| HOA | false |
| Attached Garage | false |
| Subdivision Name | none |
| Garage Y/N | false |
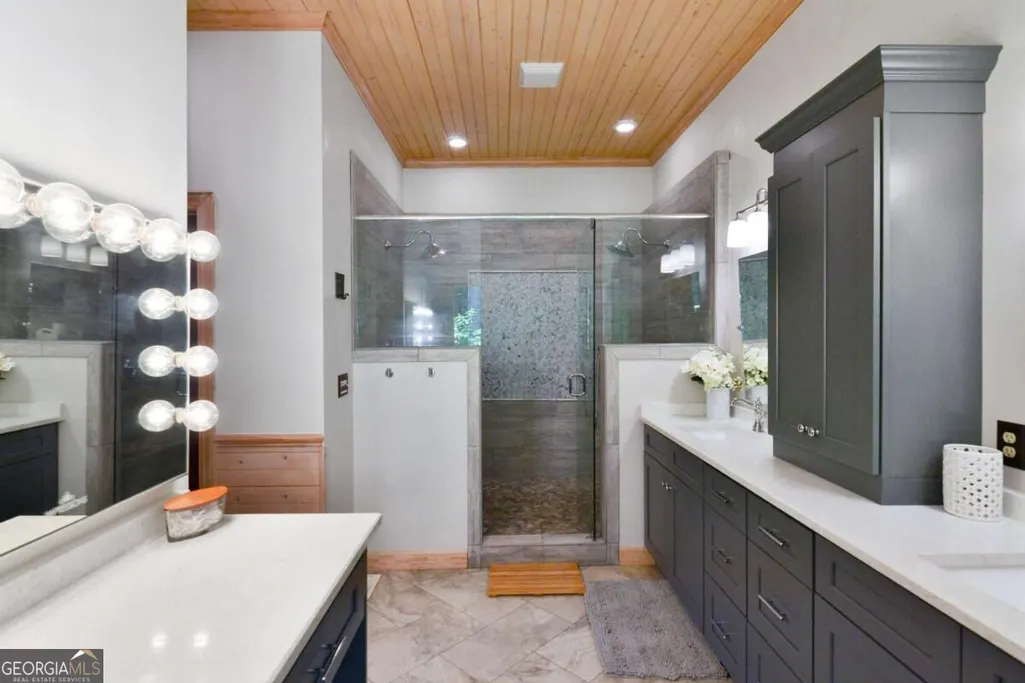
| Full Baths | 3 |
| Status | New |
| Directions | From McDonalds in Ellijay go to 52 East turn left go to the end of the ramp turn left go 8/10 of a mile and turn left on Turniptown Rd. go 2.6 miles turn left start up the hill 1/10 of a mile turn right down the hill |
| High School | Gilmer |
| City | Ellijay |
| Body of Water | None |
| Lot Size Units | Acres |
| Lot Size Square Feet | 91911.6 |
| Carport Y/N | false |
| Elementary School | Mountain View |
| Property Attached Y/N | false |
| Land Lease Y/N | false |
| Tax Annual Amount | 3390 |
| Home Warranty Y/N | false |
| Middle/Junior High School | Clear Creek |
| Property Condition | Resale |
| Structure Type | Cabin |
| Building Area Units | Square Feet |
| Living Area Units | Square Feet |
| Standard Status | Active |
Interior Features
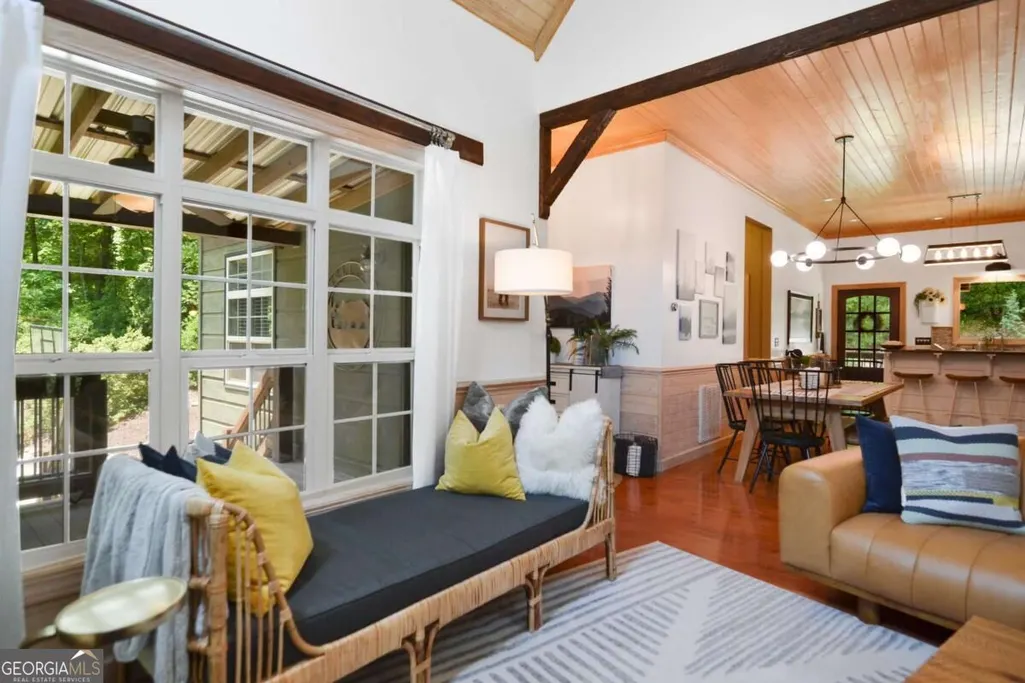
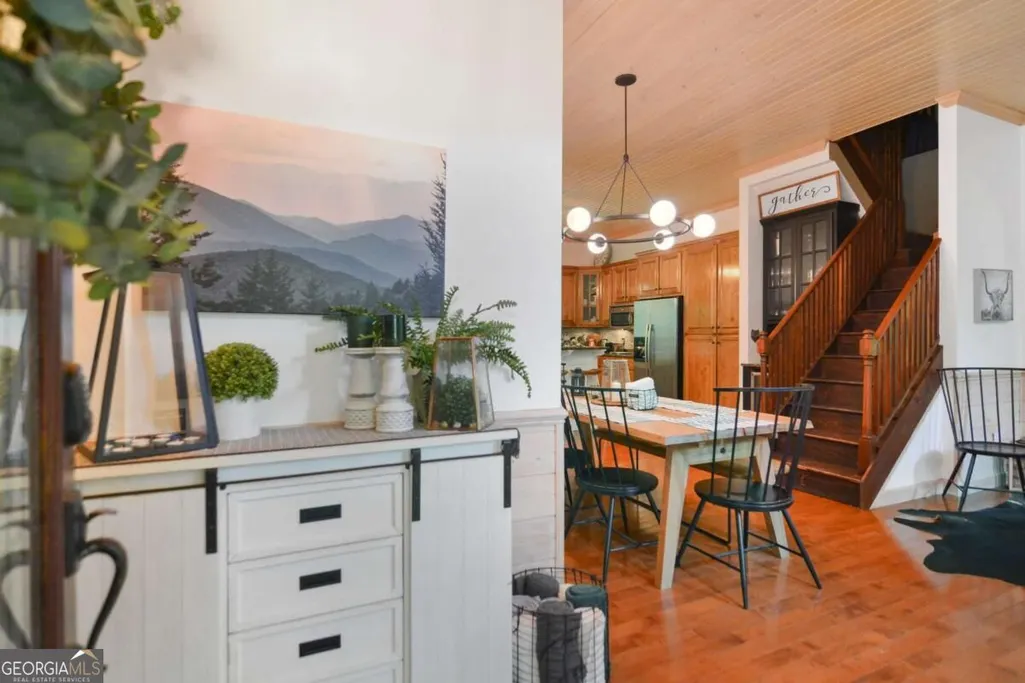
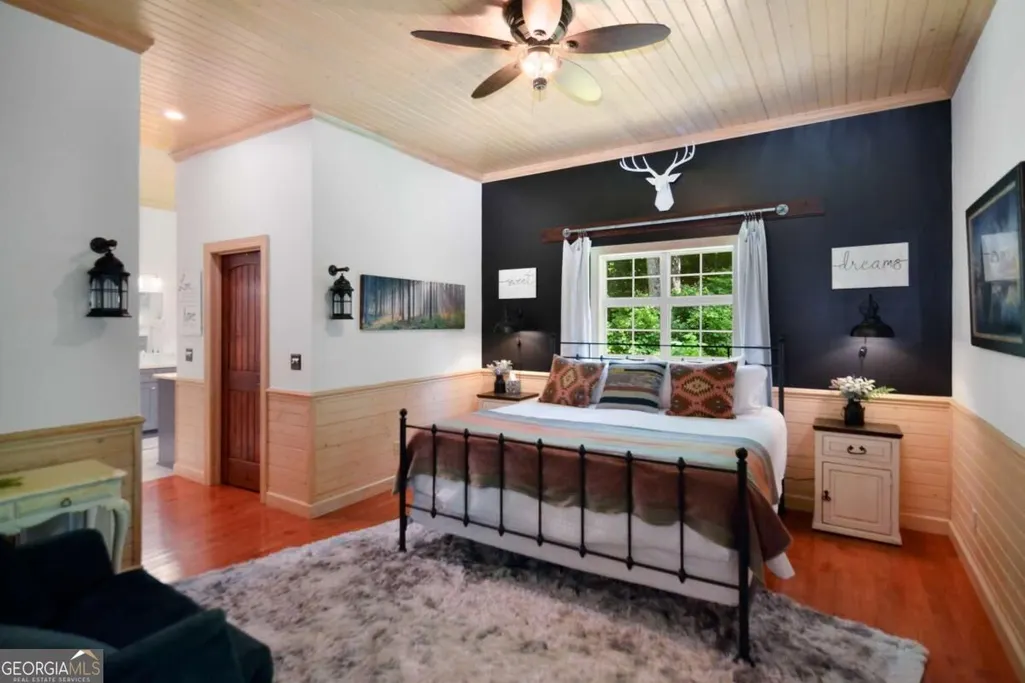
| Interior Amenities | Beamed Ceilings,High Ceilings,Master On Main Level,Vaulted Ceiling(s) |
|---|---|
| Basement | Crawl Space |
| Flooring | Hardwood,Tile |
| Total Fireplaces | 1 |
| Fireplace Features | Factory Built,Family Room |
| Common Walls | No Common Walls |
| Air Conditioning Y/N | true |
| Heating Y/N | true |
| Window Features | Double Pane Windows |
| Fireplace Y/N | true |
| Above Grade Finished Area | 2480 |
| Laundry Features | Common Area,In Hall |
| Total Bedrooms | 4 |
| Main Level Bedrooms | 1 |
| Main Level Bathrooms | 1 |
| Below Grade Finished Area Unit Type | Square Feet |
| LivingAreaSource | Owner |
| Above Grade Finished Area Unit Type | Square Feet |
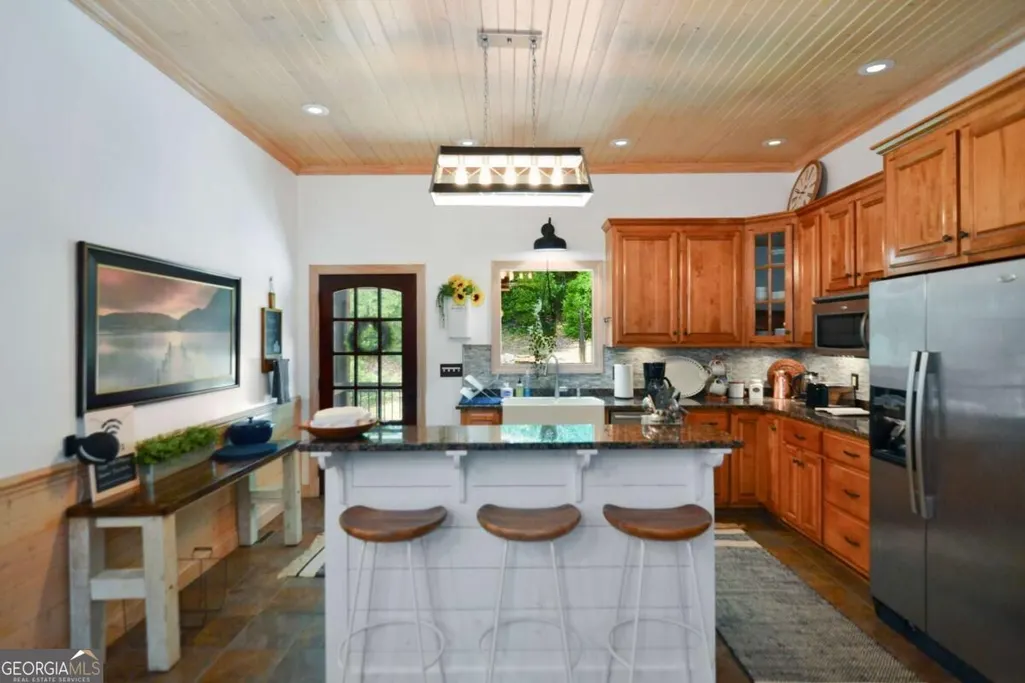
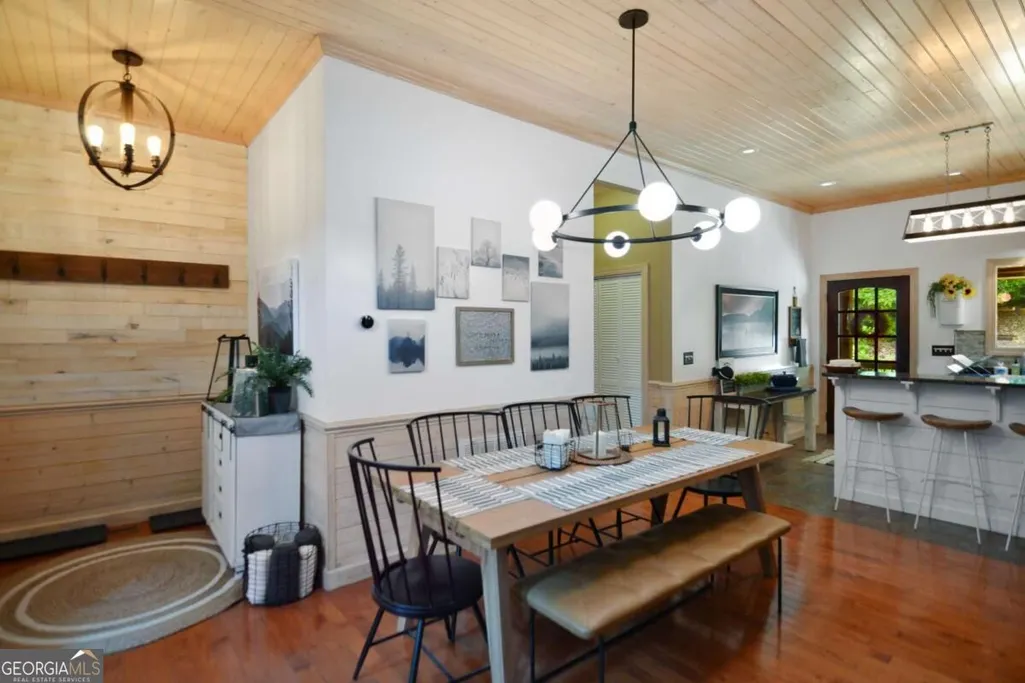
| Kitchen Features | Breakfast Area,Breakfast Bar,Breakfast Room,Kitchen Island,Solid Surface Counters |
| Total Baths | 3 |
| Dining Room Features | Dining Rm/Living Rm Combo |
Exterior Features
| Vegetation | Wooded |
|---|---|
| Fencing | Chain Link,Fenced |
| Parking Features | Parking Pad |
| Lot Features | Level,Private |
| Water Source | Well |
| Lot Size Area | 2.11 |
| Foundation Details | Pillar/Post/Pier |
| Building Area Total | 2480 |
| Lot Size Acres | 2.11 |
| Lot Size Source | Other |
Amenities
- Foreclosure
- Views
- Short Sale
- New Construction
- Adult 55+
- Lease To Own
- No HOA Fees
- Furnished
- Primary On Main
- Air Conditioning
- Seller Finance
- Green
- Fixer Upper
- Horse
- Golf
- Fireplace
- Deck
- Garage
- Basement
- Pool
Property vs Single Family Average in 30536
Price
Taxes
Year Built
 ©2026 Georgia Multiple Listing Service All information deemed reliable but not guaranteed. All properties are subject to prior sale, change or withdrawal. Neither listing broker(s) or information provider(s) shall be responsible for any typographical errors, misinformation, misprints and shall be held totally harmless. Listing(s) information is provided for consumer's personal, non-commercial use and may not be used for any purpose other than to identify prospective properties consumers may
 © 2026 Chattanooga Association of Realtors. All rights reserved. Information deemed to be reliable but not guaranteed. The data relating to real estate for sale on this website comes from the Chattanooga Association of Realtors and the Broker Reciprocity Program.sm. Real estate listings held by brokerage firms other than REMAX Real Estate Center are marked with the BR logo and detailed information about them includes the name of the listing brokers. Listing broker has attempted to offer accurate
