
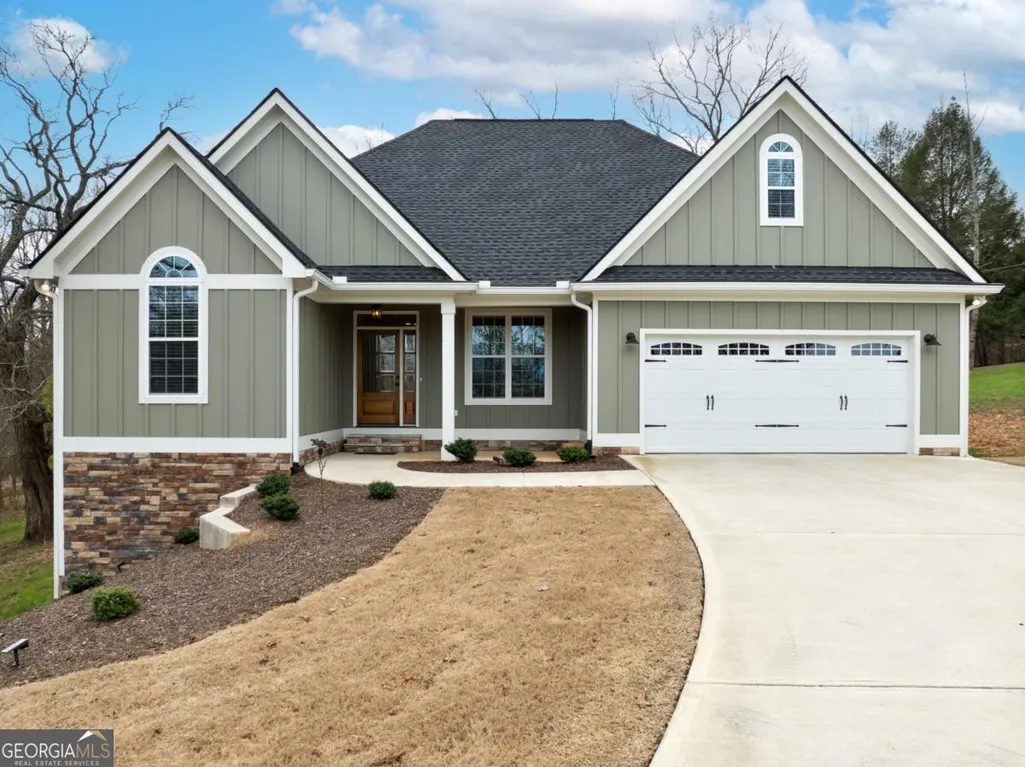
Address
49 Caspian Trail, Ellijay, GA
Price
$ 509,900
Property Attributes
- MLS#10834912
- TypeSingle Family
- Listing Status Active
- CountyGilmer
- CityEllijay
- NeighborhoodLucky Hollow Farms
- Zip30536
- StyleCraftsman, Ranch
- Year Built2021
- Taxes$ 2709
- Price$ 509,900
- Bedrooms3
- Full Bathrooms2
- Half Bathrooms0
- Sqr Footage1925
- Lot Size1.17 Acres
Data Source:
Georgia MLS (GAMLS)
Property Description
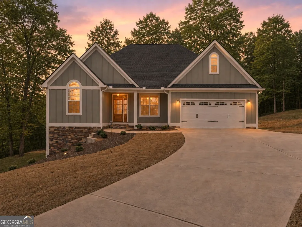
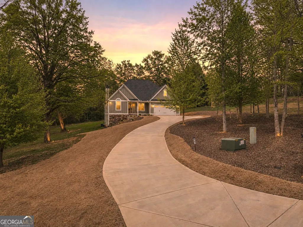
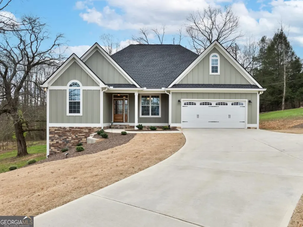
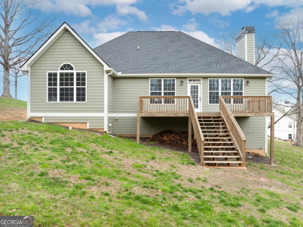
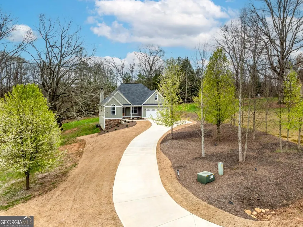
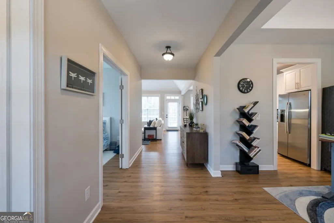
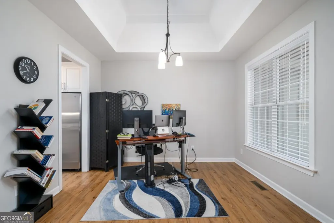
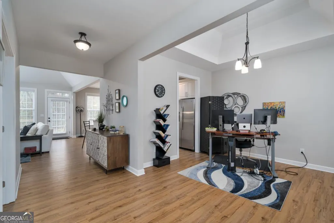
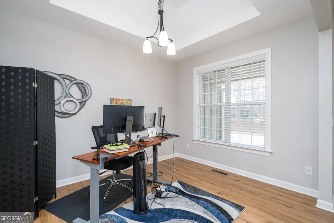
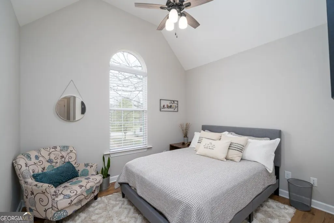
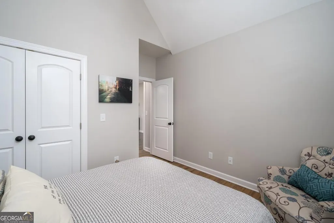
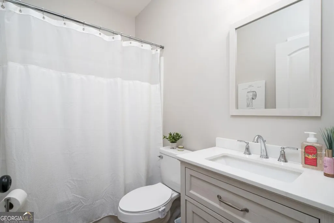
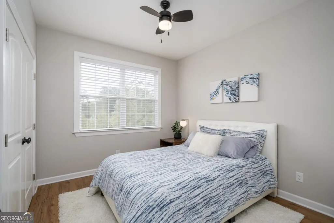
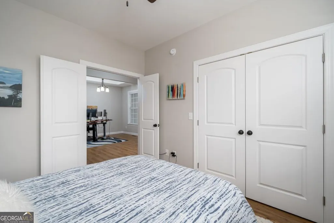
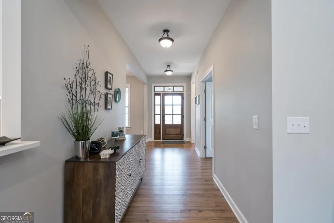
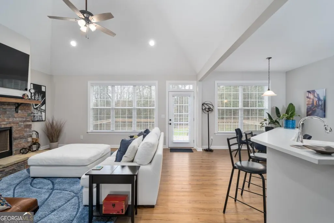
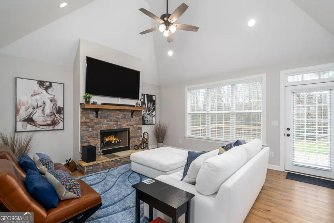
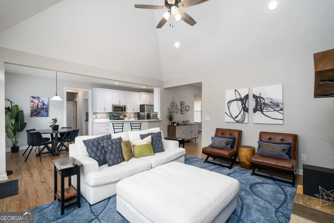
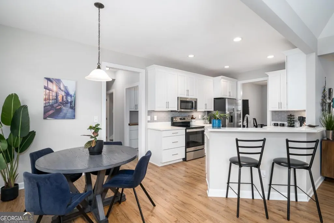
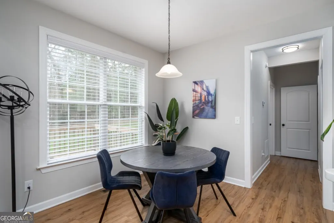
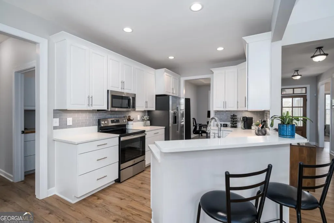
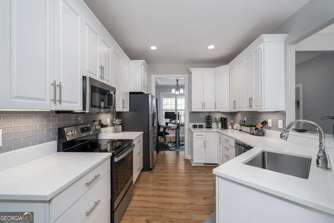
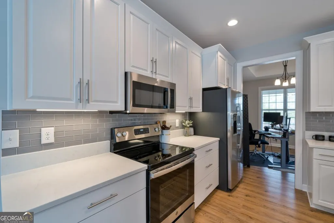
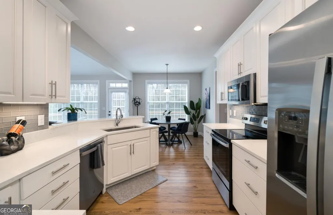
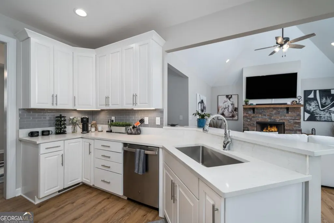
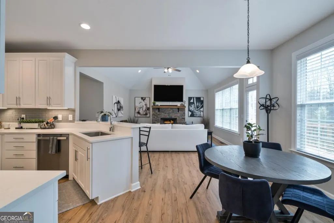
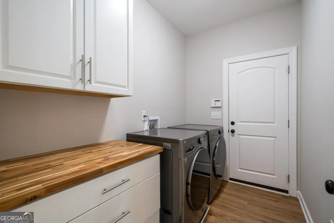
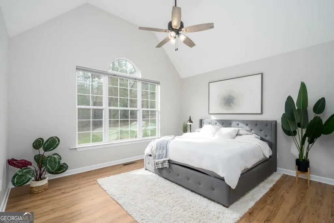
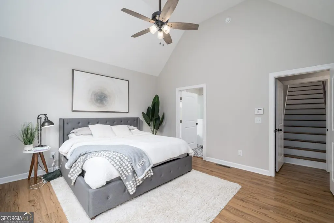
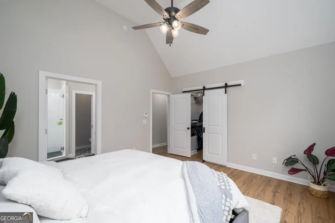
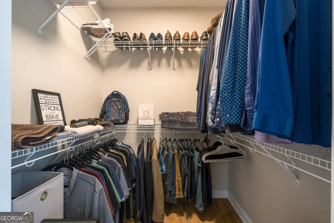
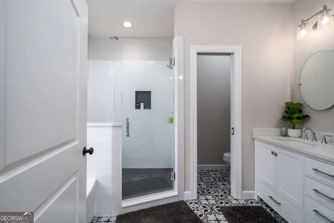
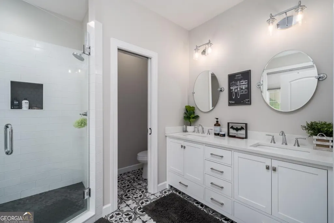
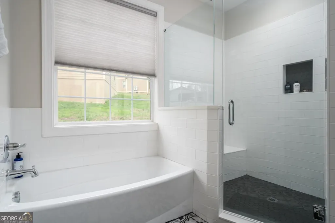
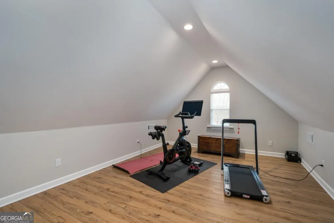
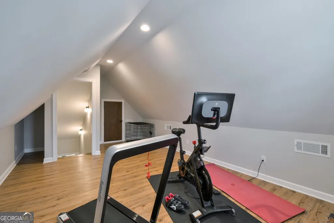
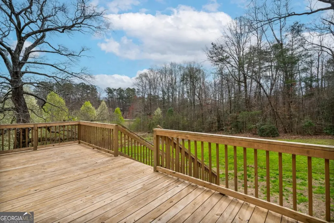
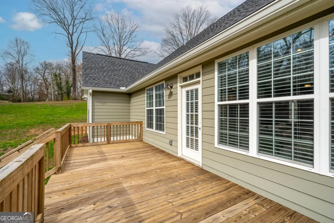
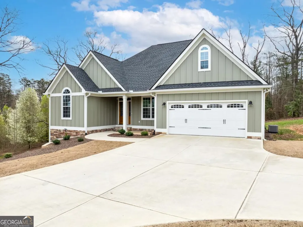
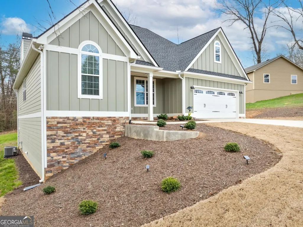
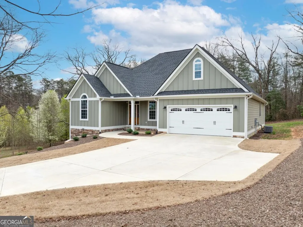
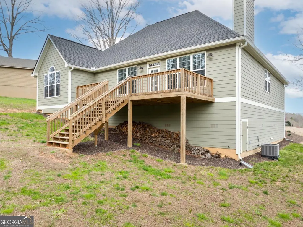
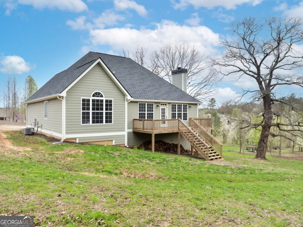
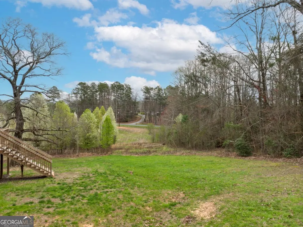
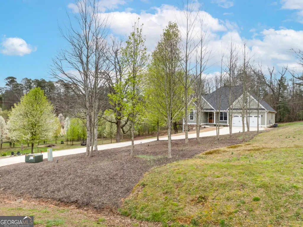
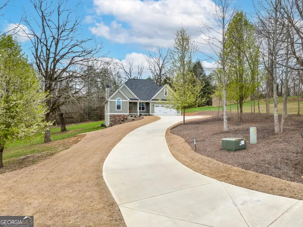
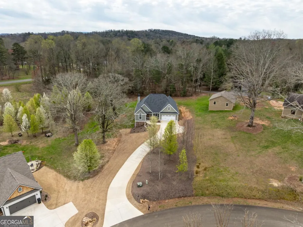
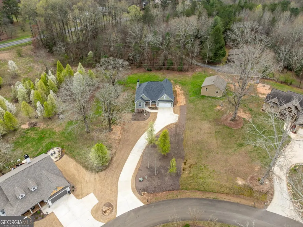
Clean, stylish, and move-in ready-this like-new home in Lucky Hollow Farms delivers comfort and convenience just minutes from downtown Ellijay. The exterior blends timeless Hardie board siding with stone accents and a charming carriage-style garage door, while a long driveway and spacious front yard create a welcoming first impression. Out back, an open deck is perfectly suited for grilling and gathering, with plenty of yard space for play, pets, or gardening. Inside, a bright, open layout welcomes you with vaulted ceilings, a cozy stone fireplace, and seamless flow into the dining area and beautifully finished kitchen with quartz countertops, stainless appliances, and eye-catching backsplash. The split-bedroom design offers privacy, while the spacious primary suite features vaulted ceilings, a walk-in closet, and a spa-inspired bath with soaking tub and tiled shower. A large laundry/mudroom connects to the oversized two-car garage for everyday ease. Upstairs, a finished bonus space with its own climate control offers endless possibilities-guest space, playroom, or home office. Set in a community with paved roads and underground power, this home places you just minutes from the best of Ellijay-local shops and restaurants, apple orchards, wineries, hiking trails, and year-round festivals-offering the perfect blend of small-town charm and outdoor adventure.
| Elementary School | Middle School | High School |
|---|---|---|
| Clear Creek Elementary School | Clear Creek Middle School | Gilmer High School |
| Price History | |
|---|---|
| 8/28/2026 | Listed $509,900 |
General Features
| Sewer | Septic Tank |
|---|---|
| Heating | Central |
| Cooling | Ceiling Fan(s),Central Air |
| Utilities | Cable Available,Electricity Available,High Speed Internet,Phone Available,Underground Utilities,Water Available |
| Roof | Other |
| Appliances | Dishwasher,Microwave,Range,Refrigerator,Stainless Steel Appliance(s) |
| HOA Fee | 360 |
| Association Fee Includes | None |
| Patio/Porch Features | Deck |
| Architectural Style | Craftsman,Ranch |
| Security Features | Smoke Detector(s) |
| Construction Materials | Concrete,Stone |
| Year Built | 2021 |
| Levels | Two |
| Property Subtype | Single Family Residence |
| Tax Year | 2025 |
| Community Features | None |
| County | Gilmer |
| New Construction | false |
| Property Type | Residential |
| HOA | true |
| Attached Garage | false |
| Subdivision Name | Lucky Hollow Farms |
| Garage Y/N | true |
| Full Baths | 2 |
| Status | Active |
| Directions | Ellijay - Hwy 515 turn at the traffic light for Highland Pkwy towards Walmart. Continue through to stop sign at Yukon Rd and go RIGHT. In 0.5 mi turn RIGHT on Appaloosa Dr (Lucky Hollow entrance). Take 1st LEFT on Caspian Trail and house will be the 2nd on the Left. SIP |
| High School | Gilmer |
| City | Ellijay |
| Lot Size Units | Acres |
| Lot Size Square Feet | 50965.2 |
| Carport Y/N | false |
| Elementary School | Clear Creek |
| Property Attached Y/N | false |
| Land Lease Y/N | false |
| Tax Annual Amount | 2709.26 |
| Home Warranty Y/N | false |
| Middle/Junior High School | Clear Creek |
| Property Condition | Resale |
| Virtual Tour | https://mls.ricoh360.com/da941bf8-0335-4585-987c-fe714aeeff15 |
| Structure Type | House |
| Building Area Units | Square Feet |
| Living Area Units | Square Feet |
| Standard Status | Active |
| Virtual Tour | https://view.ricoh360.com/da941bf8-0335-4585-987c-fe714aeeff15 |
Interior Features
| Interior Amenities | Double Vanity,High Ceilings,Master On Main Level,Separate Shower,Soaking Tub,Split Bedroom Plan,Tile Bath,Tray Ceiling(s),Entrance Foyer,Vaulted Ceiling(s),Walk-In Closet(s) |
|---|---|
| Basement | Crawl Space |
| Flooring | Tile,Vinyl |
| Total Fireplaces | 1 |
| Fireplace Features | Living Room |
| Common Walls | No Common Walls |
| Air Conditioning Y/N | true |
| Heating Y/N | true |
| Window Features | Window Treatments |
| Fireplace Y/N | true |
| Above Grade Finished Area | 1925 |
| Laundry Features | Mud Room |
| Total Bedrooms | 3 |
| Main Level Bedrooms | 3 |
| Main Level Bathrooms | 2 |
| Below Grade Finished Area Unit Type | Square Feet |
| LivingAreaSource | Appraiser |
| Above Grade Finished Area Unit Type | Square Feet |
| Kitchen Features | Breakfast Bar,Solid Surface Counters |
| Total Baths | 2 |
| Dining Room Features | Separate Room |
Exterior Features
| Parking Features | Garage |
|---|---|
| Lot Features | Level,Sloped |
| Water Source | Public |
| Total Parking | 2 |
| Lot Size Area | 1.17 |
| Building Area Total | 1925 |
| Lot Size Acres | 1.17 |
| Lot Size Source | Public Records |
Amenities
- Foreclosure
- Views
- Short Sale
- New Construction
- Adult 55+
- Lease To Own
- No HOA Fees
- Furnished
- Primary On Main
- Air Conditioning
- Seller Finance
- Green
- Fixer Upper
- Horse
- Golf
- Fireplace
- Deck
- Garage
- Basement
- Pool
Property vs Single Family Average in 30536
Price
Taxes
Year Built
 ©2026 Georgia Multiple Listing Service All information deemed reliable but not guaranteed. All properties are subject to prior sale, change or withdrawal. Neither listing broker(s) or information provider(s) shall be responsible for any typographical errors, misinformation, misprints and shall be held totally harmless. Listing(s) information is provided for consumer's personal, non-commercial use and may not be used for any purpose other than to identify prospective properties consumers may
 © 2026 Chattanooga Association of Realtors. All rights reserved. Information deemed to be reliable but not guaranteed. The data relating to real estate for sale on this website comes from the Chattanooga Association of Realtors and the Broker Reciprocity Program.sm. Real estate listings held by brokerage firms other than REMAX Real Estate Center are marked with the BR logo and detailed information about them includes the name of the listing brokers. Listing broker has attempted to offer accurate
