
Sold
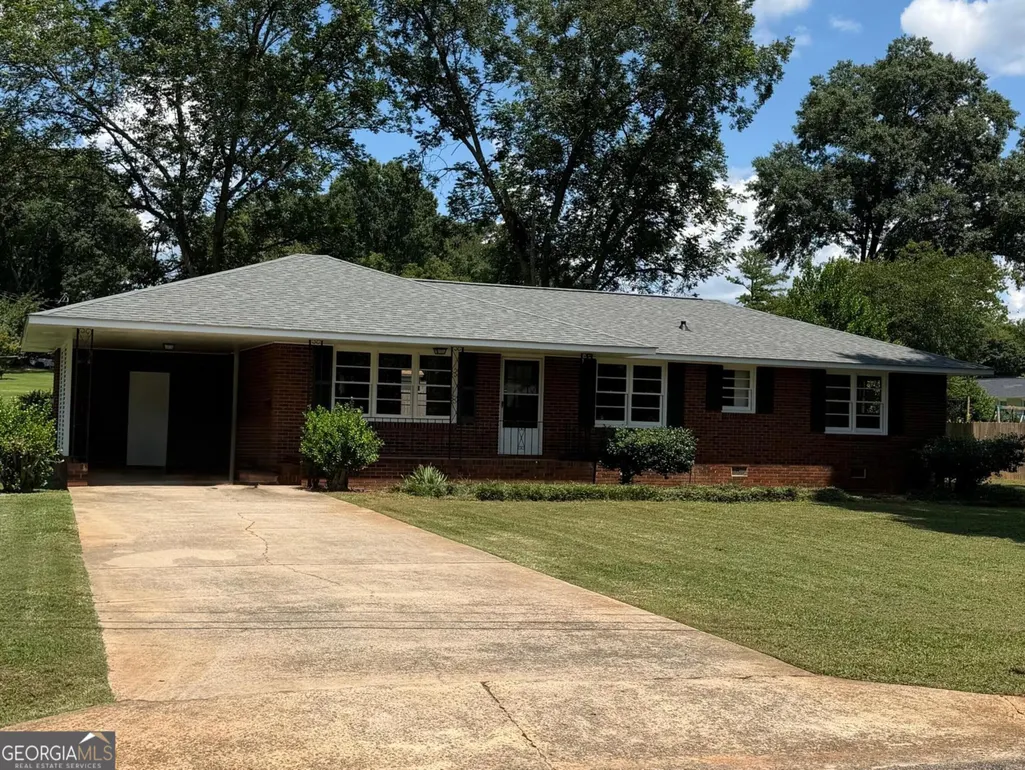
Address
41 Larkwood Circle, Cartersville, GA
Price
$ 399,500
Property Attributes
- MLS#10822278
- TypeSingle Family
- Listing Status Sold
- CountyBartow
- CityCartersville
- NeighborhoodDavis
- Zip30120
- StyleBrick 4 Side, Ranch
- Year Built1959
- Taxes$ 1965
- Price$ 399,500
- Bedrooms3
- Full Bathrooms2
- Half Bathrooms0
- Sqr Footage1378
- Lot Size0.42 Acres
Data Source:
Georgia MLS (GAMLS)
Property Description
Welcome Home to Downtown Cartersville! Situated on a spacious corner lot in one of the area's most sought-after school districts, this beautifully renovated 3-bedroom, 2-bathroom brick ranch perfectly blends timeless charm with modern updates - and with a new roof, new HVAC, and new laundry room!! already done, you can move in with complete peace of mind. - Step inside to find a bright, open layout with beautiful real hardwood flooring, recessed lighting, and an awesome fireplace that anchors the living space and makes every evening feel like a retreat. The renovated kitchen is equal parts beautiful and functional, featuring custom cabinetry, quartz countertops, gas range, stainless steel appliances, and generous storage - everything you need to cook, gather, and entertain. Out back, a large yard offers endless possibilities - space for pets, a garden, entertaining, or simply unwinding at the end of the day. And the location? Hard to beat. Walk to historic downtown Cartersville's beloved shops, restaurants, and festivals on the square - then come back to the quiet charm of an established neighborhood that truly feels like home.
| Elementary School | Middle School | High School |
|---|---|---|
| Cartersville Elementary School | Cartersville Middle School | Cartersville High School |
| Price History | |
|---|---|
| 8/9/2026 | Listed $399,500 |
General Features
| Sewer | Public Sewer |
|---|---|
| Heating | Central,Forced Air |
| Cooling | Attic Fan,Ceiling Fan(s),Central Air |
| Utilities | Cable Available,Electricity Available,High Speed Internet,Natural Gas Available,Phone Available,Sewer Available,Sewer Connected,Water Available |
| Roof | Composition |
| Appliances | Dishwasher,Gas Water Heater,Range |
| Association Fee Includes | None |
| Architectural Style | Brick 4 Side,Ranch |
| Security Features | Carbon Monoxide Detector(s),Smoke Detector(s) |
| Construction Materials | Brick |
| Year Built | 1959 |
| Electric | 220 Volts |
| Levels | One |
| Property Subtype | Single Family Residence |
| Tax Year | 2025 |
| Waterfront Features | No Dock Or Boathouse |
| Community Features | None,Street Lights |
| County | Bartow |
| New Construction | false |
| Property Type | Residential |
| HOA | false |
| Attached Garage | false |
| Contingency | Other |
| Subdivision Name | Davis |
| Garage Y/N | false |
| Other Structures | Outbuilding |
| Full Baths | 2 |
| Close Price | 399500 |
| Status | Sold |
| Buyer Financing | Conventional |
| Directions | GPS |
| High School | Cartersville |
| City | Cartersville |
| Body of Water | None |
| Lot Size Units | Square Feet |
| Lot Size Square Feet | 18295.2 |
| Carport Y/N | true |
| Elementary School | Cartersville |
| Property Attached Y/N | false |
| Land Lease Y/N | false |
| Tax Annual Amount | 1965 |
| Home Warranty Y/N | false |
| Middle/Junior High School | Cartersville |
| Property Condition | Resale |
| Concessions | Yes |
| Structure Type | House |
| Building Area Units | Square Feet |
| Living Area Units | Square Feet |
| Standard Status | Closed |
Interior Features
| Interior Amenities | Master On Main Level |
|---|---|
| Basement | Crawl Space |
| Flooring | Hardwood,Tile |
| Total Fireplaces | 1 |
| Fireplace Features | Family Room,Masonry |
| Common Walls | No Common Walls |
| Air Conditioning Y/N | true |
| Heating Y/N | true |
| Window Features | Double Pane Windows |
| Fireplace Y/N | true |
| Above Grade Finished Area | 1378 |
| Laundry Features | Laundry Closet |
| Total Bedrooms | 3 |
| Main Level Bedrooms | 3 |
| Main Level Bathrooms | 2 |
| Below Grade Finished Area Unit Type | Square Feet |
| LivingAreaSource | Public Records |
| Above Grade Finished Area Unit Type | Square Feet |
| Kitchen Features | Kitchen Island,Solid Surface Counters |
| Total Baths | 2 |
Exterior Features
| Parking Features | Carport,Kitchen Level |
|---|---|
| Lot Features | Corner Lot,Level |
| Water Source | Public |
| Total Parking | 3 |
| Lot Size Area | 18295.2 |
| Foundation Details | Block |
| Building Area Total | 1378 |
| Lot Size Acres | 0.42 |
| Lot Size Source | Public Records |
| Waterfront Y/N | false |
Amenities
- Foreclosure
- Views
- Short Sale
- New Construction
- Adult 55+
- Lease To Own
- No HOA Fees
- Furnished
- Primary On Main
- Air Conditioning
- Seller Finance
- Green
- Fixer Upper
- Horse
- Golf
- Fireplace
- Deck
- Garage
- Basement
- Pool
Property vs Single Family Average in 30120
Price
Taxes
Year Built
 ©2026 Georgia Multiple Listing Service All information deemed reliable but not guaranteed. All properties are subject to prior sale, change or withdrawal. Neither listing broker(s) or information provider(s) shall be responsible for any typographical errors, misinformation, misprints and shall be held totally harmless. Listing(s) information is provided for consumer's personal, non-commercial use and may not be used for any purpose other than to identify prospective properties consumers may
 © 2026 Chattanooga Association of Realtors. All rights reserved. Information deemed to be reliable but not guaranteed. The data relating to real estate for sale on this website comes from the Chattanooga Association of Realtors and the Broker Reciprocity Program.sm. Real estate listings held by brokerage firms other than REMAX Real Estate Center are marked with the BR logo and detailed information about them includes the name of the listing brokers. Listing broker has attempted to offer accurate
