
Address
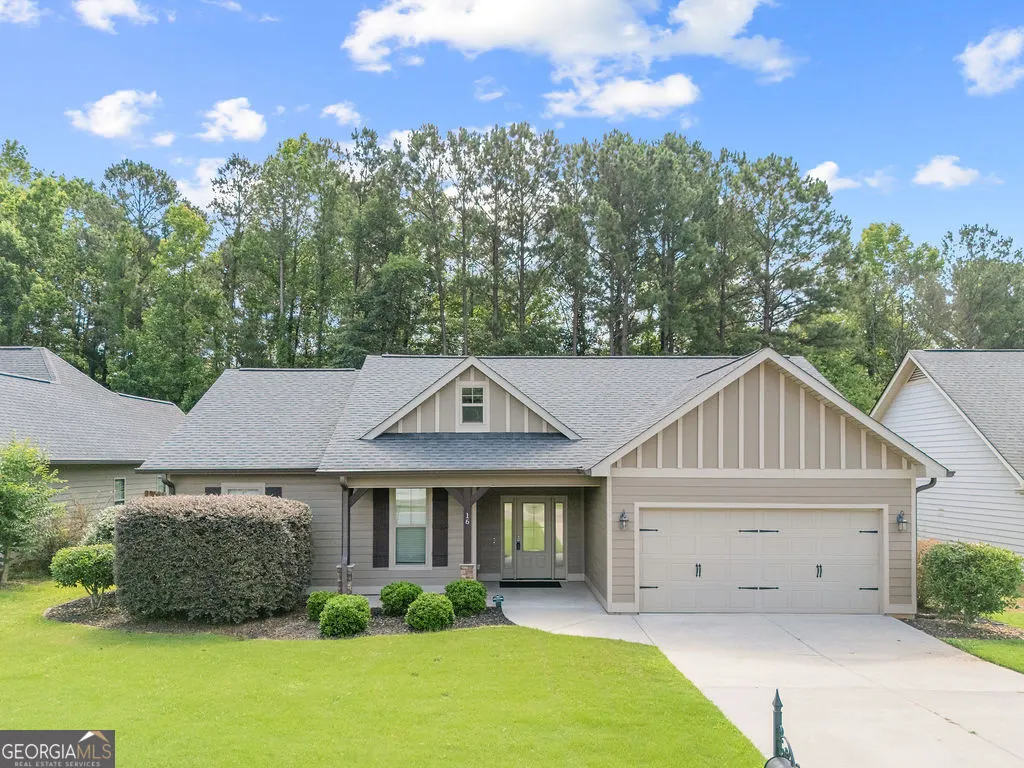
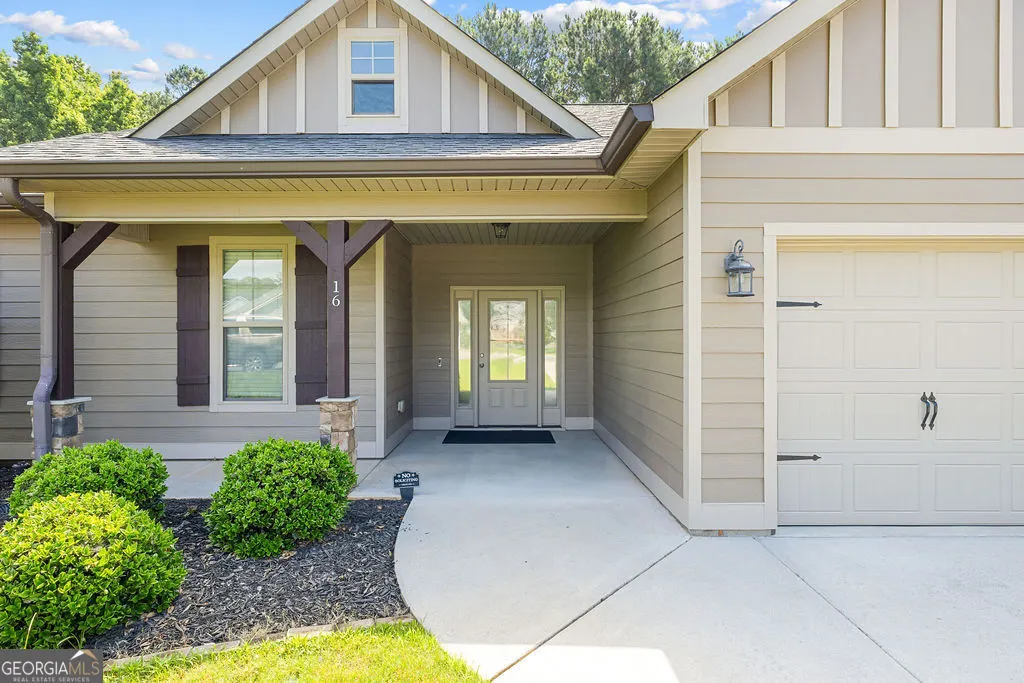
16 Round Rock Circle Ne, Rome, GA
Price
$ 329,900
Property Attributes
- MLS#10784582
- TypeSingle Family
- Listing Status Active
- CountyFloyd
- CityRome
- NeighborhoodKEYSTONE-PHS 2
- Zip30161
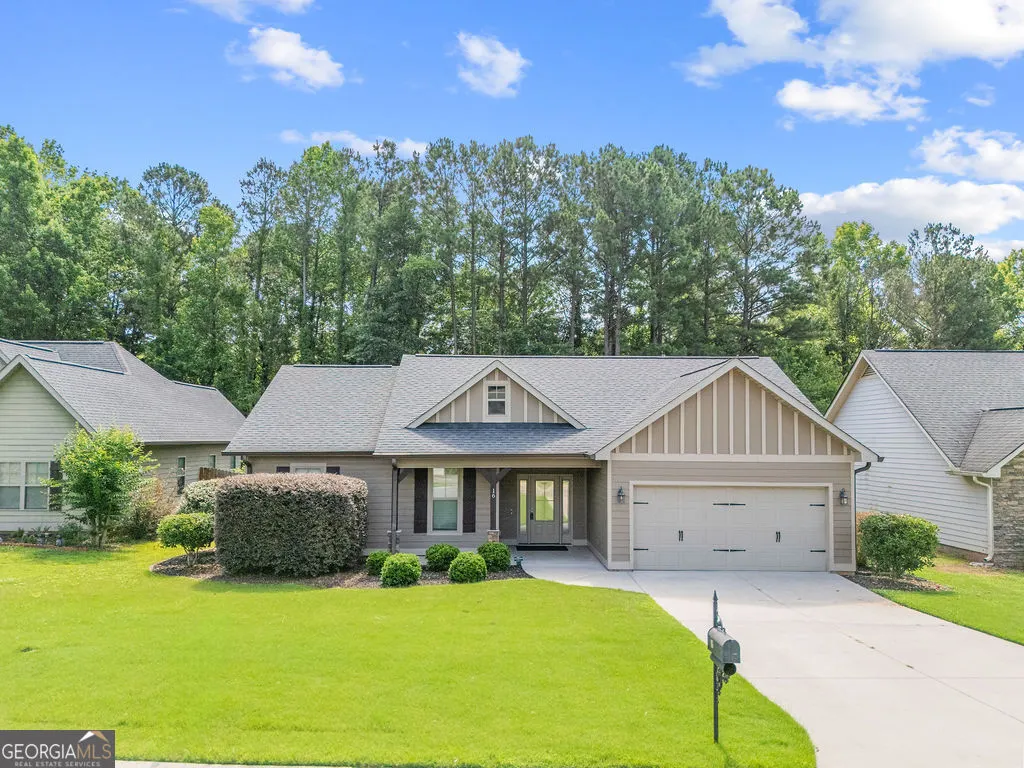
- StyleRanch
- Year Built2016
- Taxes$ 3349
- Price$ 329,900
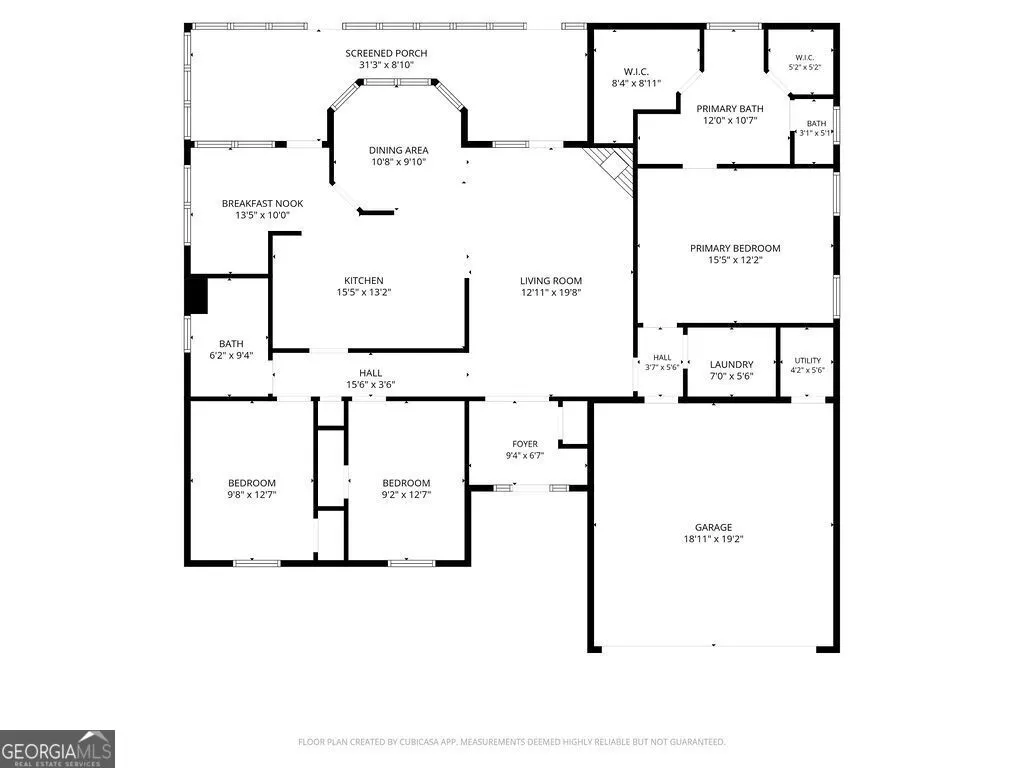
- Bedrooms3
- Full Bathrooms2
- Half Bathrooms0
- Sqr Footage1634
- Lot Size0.3 Acres
Data Source:
Georgia MLS (GAMLS)
Property Description
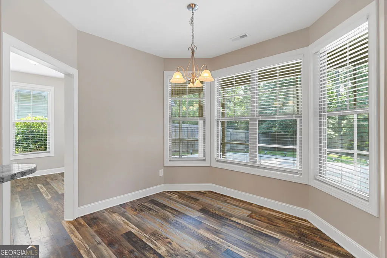
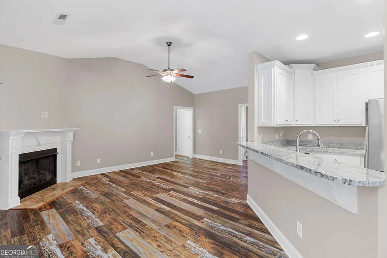
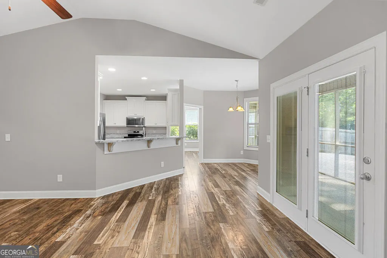
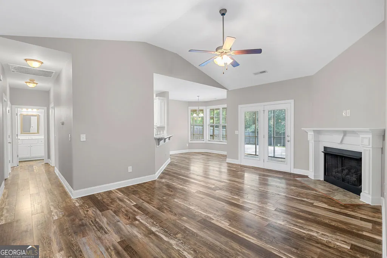
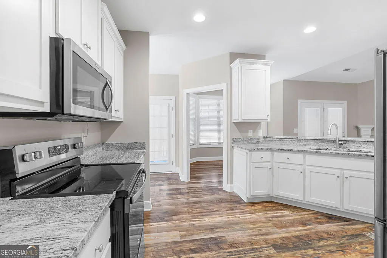
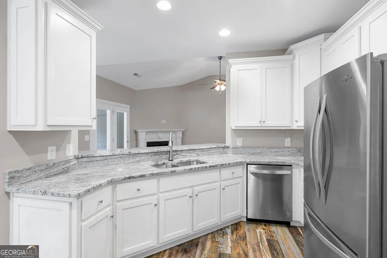
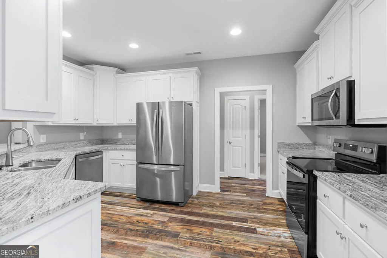
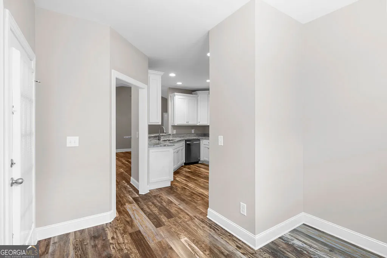
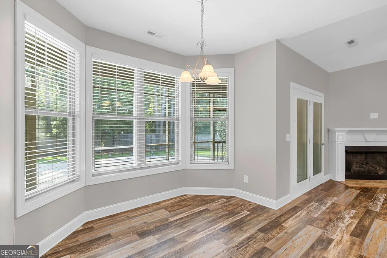
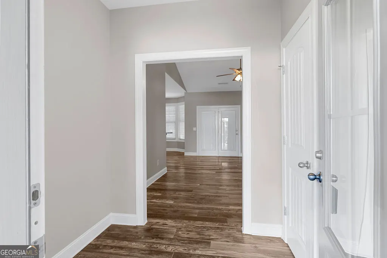
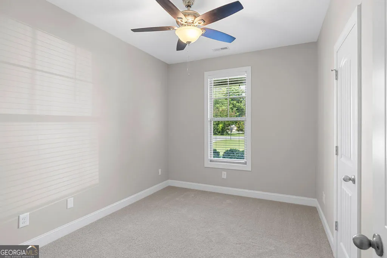
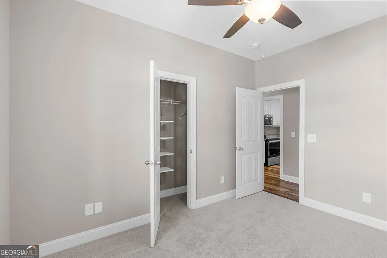
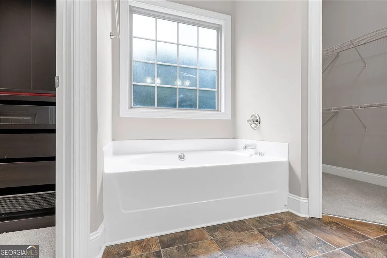
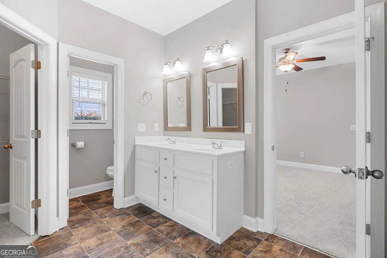
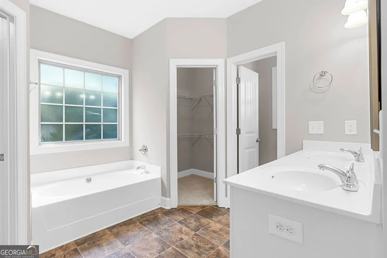
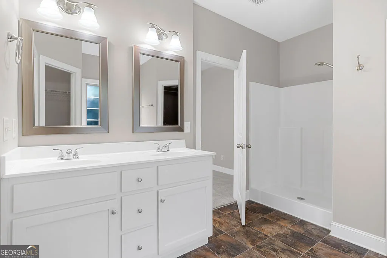
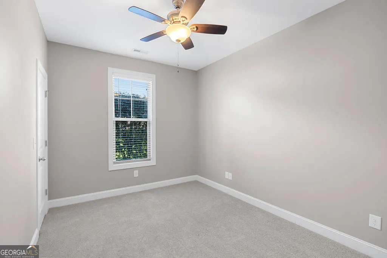
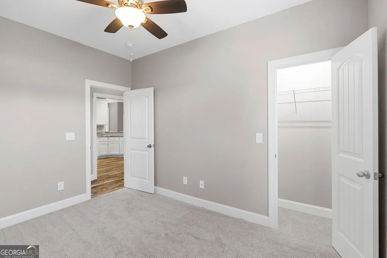
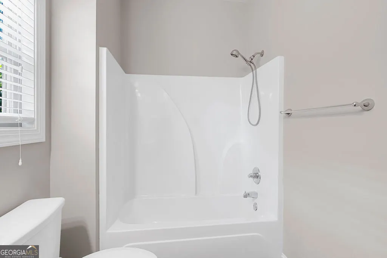
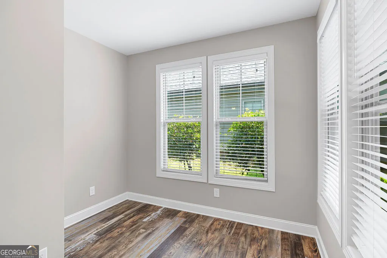
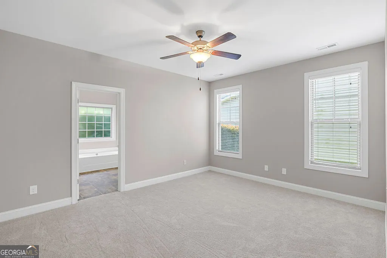
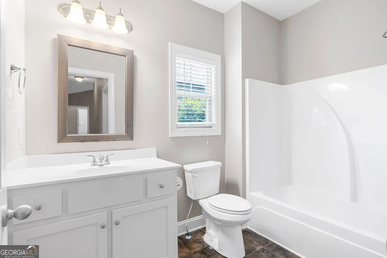
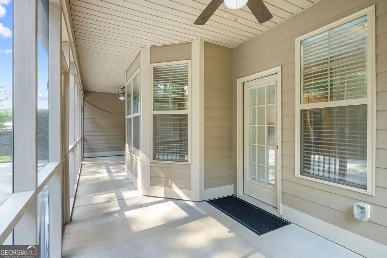
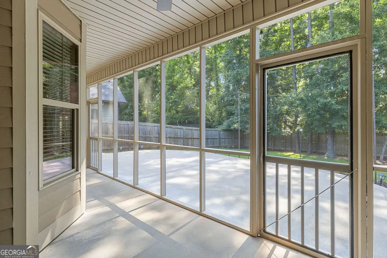
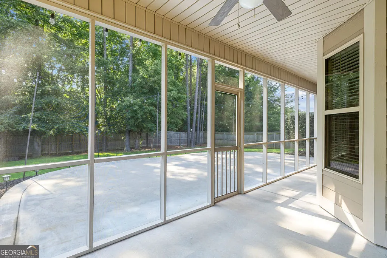
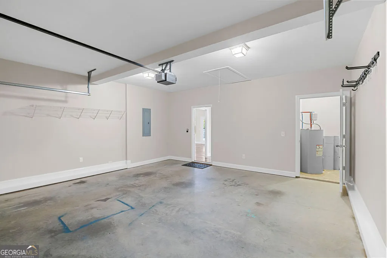
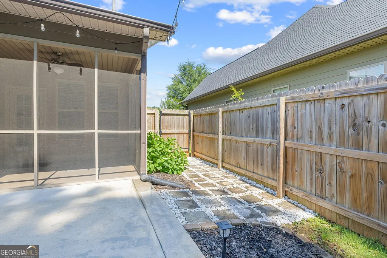
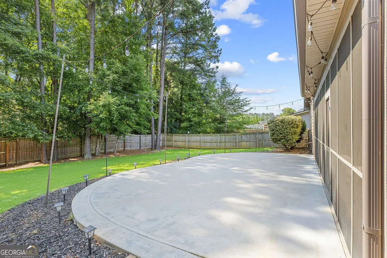
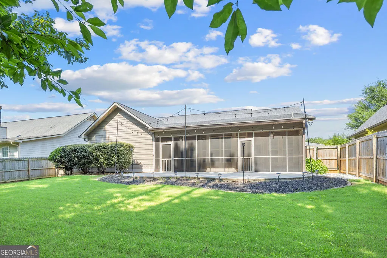
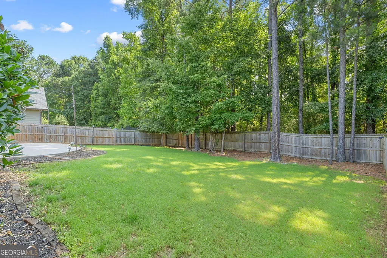
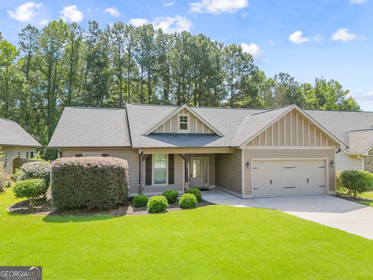
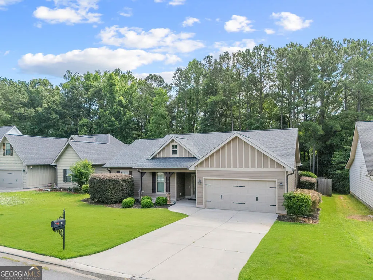
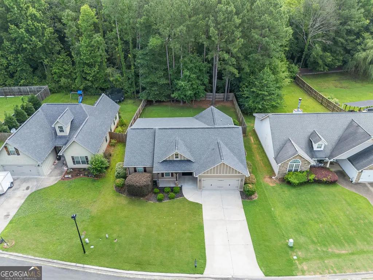
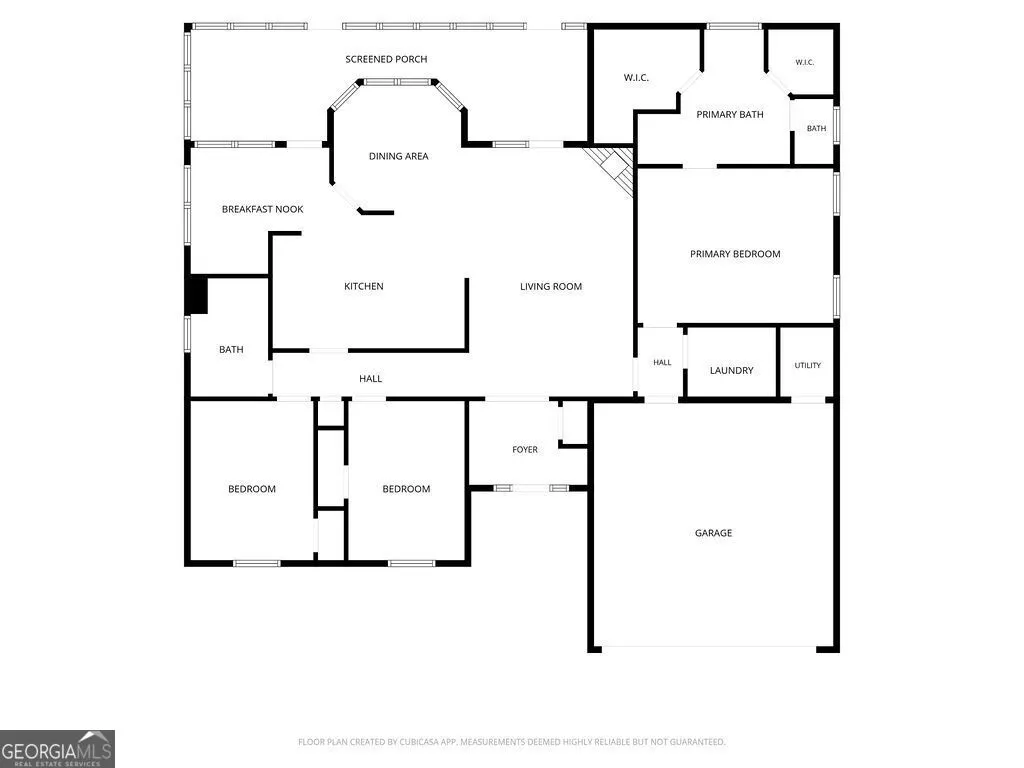
Located in the highly sought-after Keystone community in Shannon, this beautifully maintained home offers the upgrades, outdoor living space, and custom features that give it a true luxury feel. Inside, you'll find a spacious open-concept floor plan with vaulted ceilings, a fireplace, abundant natural light, and a kitchen featuring granite countertops, white cabinetry, and new stainless steel appliances. The primary suite is designed for both comfort and functionality, complete with a large bathroom, walk-in closet, and custom closet system that maximizes storage and organization. The true highlight of this home is the backyard retreat, featuring a large covered and screened patio perfect for year-round enjoyment, plus an extended custom patio that creates an incredible space for entertaining, grilling, gathering with friends, or simply relaxing outdoors. The fenced backyard backs up to mature trees, providing a peaceful and private setting. Additional features include spacious secondary bedrooms, updated finishes throughout, and a two-car garage. Conveniently located in the desirable Shannon community, this home combines comfort, functionality, and one of the best outdoor living spaces in Keystone. If you're looking for a home that has been exceptionally cared for, offers premium upgrades, and is truly move-in ready, this is an opportunity you won't want to miss. Schedule your private showing today!
| Elementary School | Middle School | High School |
|---|---|---|
| Model Elementary School | Model Middle School | Model High School |
| Price History | |
|---|---|
| 6/12/2026 | Listed $329,900 |
General Features
| Sewer | Public Sewer |
|---|---|
| Heating | Electric,Other |
| Cooling | Central Air,Ceiling Fan(s),Electric |
| Utilities | Electricity Available,Sewer Available,Water Available |
| Roof | Other |
| Appliances | Dishwasher,Microwave,Refrigerator,Other |
| Association Fee Includes | None |
| Patio/Porch Features | Screened |
| Architectural Style | Ranch |
| Construction Materials | Wood Siding |
| Year Built | 2016 |
| Electric | 220 Volts |
| Levels | One |
| Property Subtype | Single Family Residence |
| Tax Year | 2025 |
| Community Features | None |
| Accessibility | Accessible Entrance |
| County | Floyd |
| New Construction | false |
| Property Type | Residential |
| HOA | false |
| Attached Garage | false |
| Energy Efficient | Water Heater |
| Subdivision Name | KEYSTONE-PHS 2 |
| Garage Y/N | true |
| Other Structures | Garage(s) |
| Full Baths | 2 |
| Status | Active |
| Directions | 100 E 2nd Ave - https://mapq.st/4xboUjT Head toward E 2nd Ave on E 1st St. Go for 0.4 mi. Turn slightly right onto E 1st St. Go for 0.2 mi. Continue on E 1st St (GA-53). Go for 6.9 mi. Turn left toward Shannon Cir NE. Go for 0.2 mi. Continue on Shannon Cir NE. Go for 0.1 mi. Turn left onto Keystone Ln NE. Go for 279 ft. Turn right onto Round Rock Cir NE. Go for 482 ft. Continue on Round Rock Cir NE. Go for 95 ft. End at 16 Round Rock Cir |
| High School | Model |
| City | Rome |
| Lot Size Units | Square Feet |
| Lot Size Square Feet | 13068 |
| Carport Y/N | false |
| Elementary School | Model |
| Property Attached Y/N | false |
| Land Lease Y/N | false |
| Tax Annual Amount | 3349 |
| Home Warranty Y/N | false |
| Middle/Junior High School | Model |
| Property Condition | Updated/Remodeled |
| Structure Type | House |
| Building Area Units | Square Feet |
| Living Area Units | Square Feet |
| Standard Status | Active |
Interior Features
| Interior Amenities | Double Vanity,Separate Shower,Walk-In Closet(s) |
|---|---|
| Basement | None |
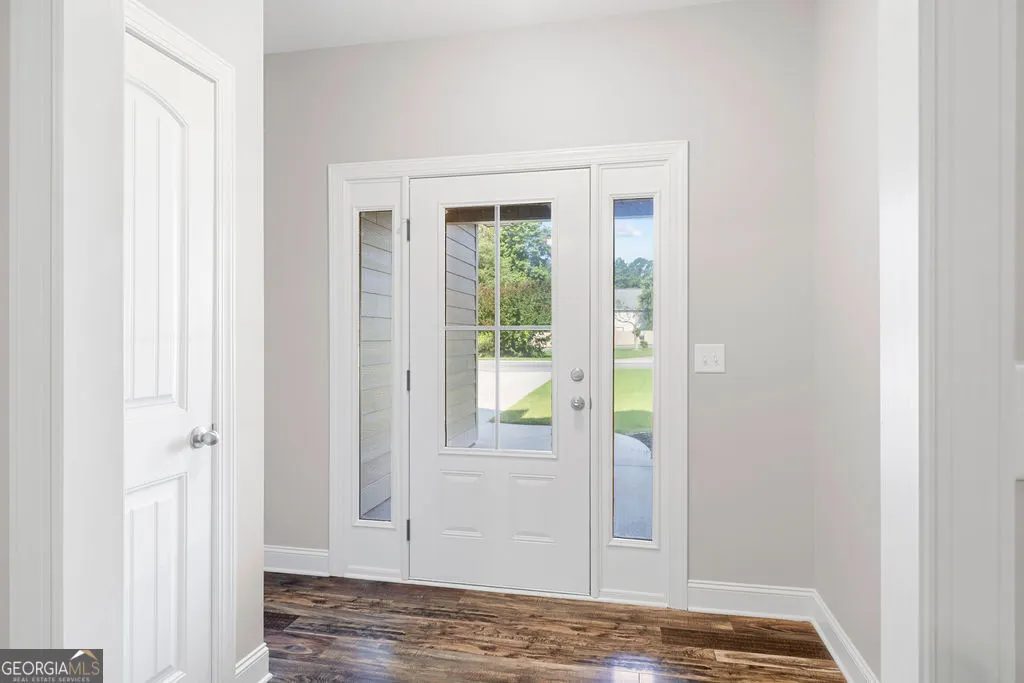
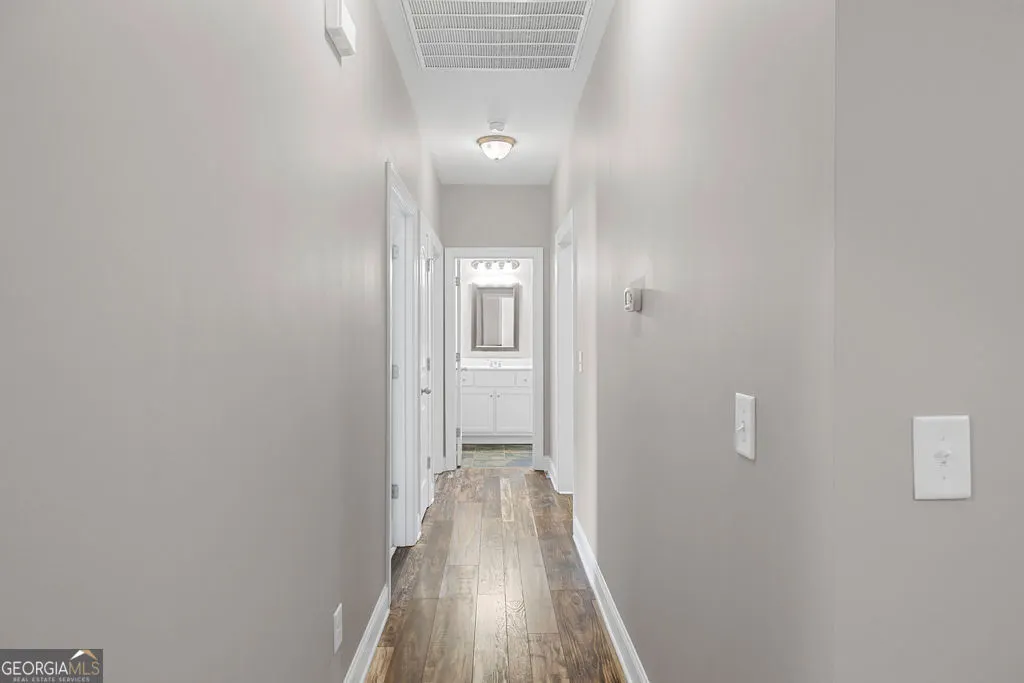
| Flooring | Hardwood |
| Total Fireplaces | 1 |
| Fireplace Features | Family Room,Gas Starter,Factory Built |
| Common Walls | No Common Walls |
| Air Conditioning Y/N | true |
| Heating Y/N | true |
| Fireplace Y/N | true |
| Above Grade Finished Area | 1634 |
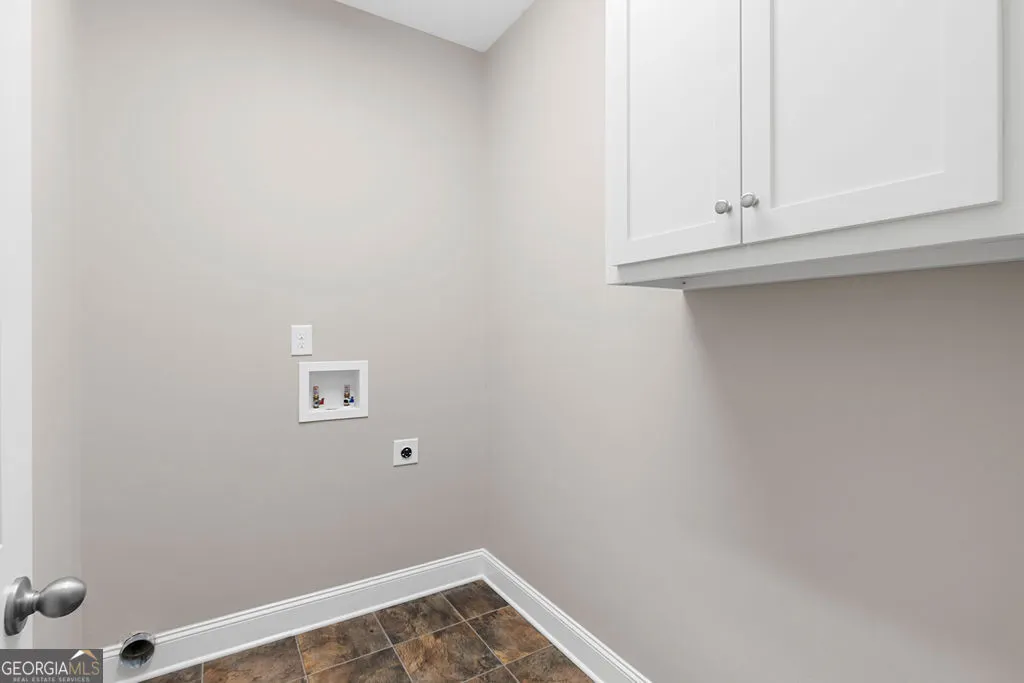
| Laundry Features | In Hall |
| Total Bedrooms | 3 |
| Main Level Bedrooms | 3 |
| Main Level Bathrooms | 2 |
| Below Grade Finished Area Unit Type | Square Feet |
| LivingAreaSource | Owner |
| Above Grade Finished Area Unit Type | Square Feet |
| Kitchen Features | Solid Surface Counters |
| Total Baths | 2 |
Exterior Features
| Exterior Amenities | Garden,Other |
|---|---|
| Fencing | Back Yard,Privacy,Other |
| Parking Features | Garage |
| Lot Features | Level |
| Water Source | Public |
| Total Parking | 2 |
| Lot Size Area | 13068 |
| Foundation Details | Block |
| Building Area Total | 1634 |
| Lot Size Acres | 0.3 |
| Lot Size Source | Other |
Amenities
- Foreclosure
- Views
- Short Sale
- New Construction
- Adult 55+
- Lease To Own
- No HOA Fees
- Furnished
- Primary On Main
- Air Conditioning
- Seller Finance
- Green
- Fixer Upper
- Horse
- Golf
- Fireplace
- Deck
- Garage
- Basement
- Pool
Property vs Single Family Average in 30161
Price
Taxes
Year Built
 ©2026 Georgia Multiple Listing Service All information deemed reliable but not guaranteed. All properties are subject to prior sale, change or withdrawal. Neither listing broker(s) or information provider(s) shall be responsible for any typographical errors, misinformation, misprints and shall be held totally harmless. Listing(s) information is provided for consumer's personal, non-commercial use and may not be used for any purpose other than to identify prospective properties consumers may
 © 2026 Chattanooga Association of Realtors. All rights reserved. Information deemed to be reliable but not guaranteed. The data relating to real estate for sale on this website comes from the Chattanooga Association of Realtors and the Broker Reciprocity Program.sm. Real estate listings held by brokerage firms other than REMAX Real Estate Center are marked with the BR logo and detailed information about them includes the name of the listing brokers. Listing broker has attempted to offer accurate
