

Address
402 Pacer Lane, Dalton, GA
Price
$ 399,900
Property Attributes
- MLS#1541729
- TypeSingle Family
- Listing Status Active
- CountyWHITFIELD
- CityDalton
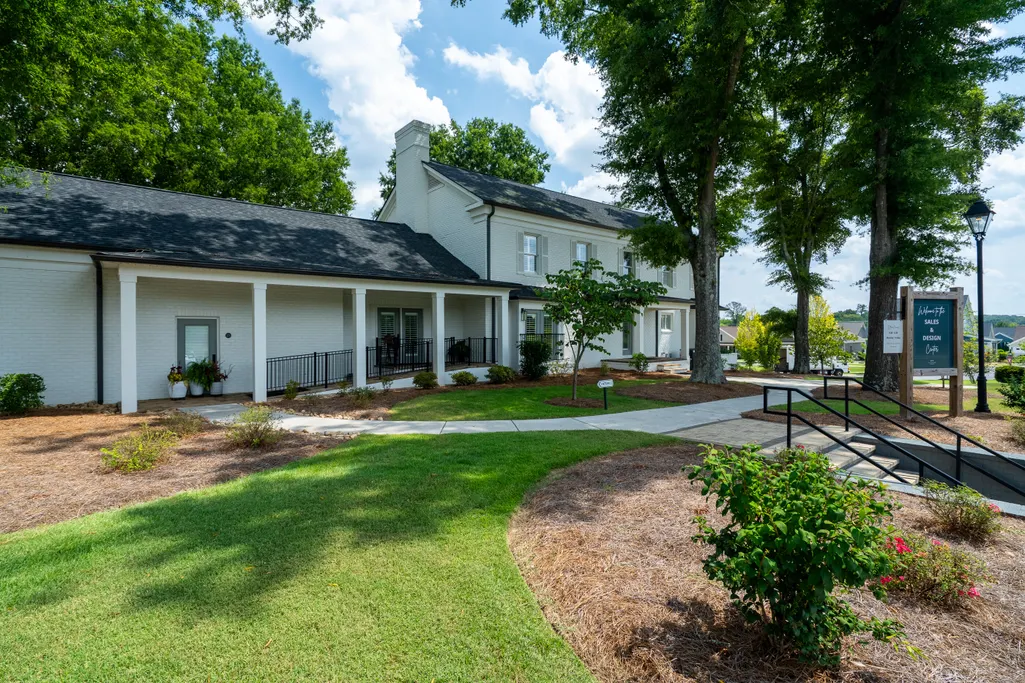
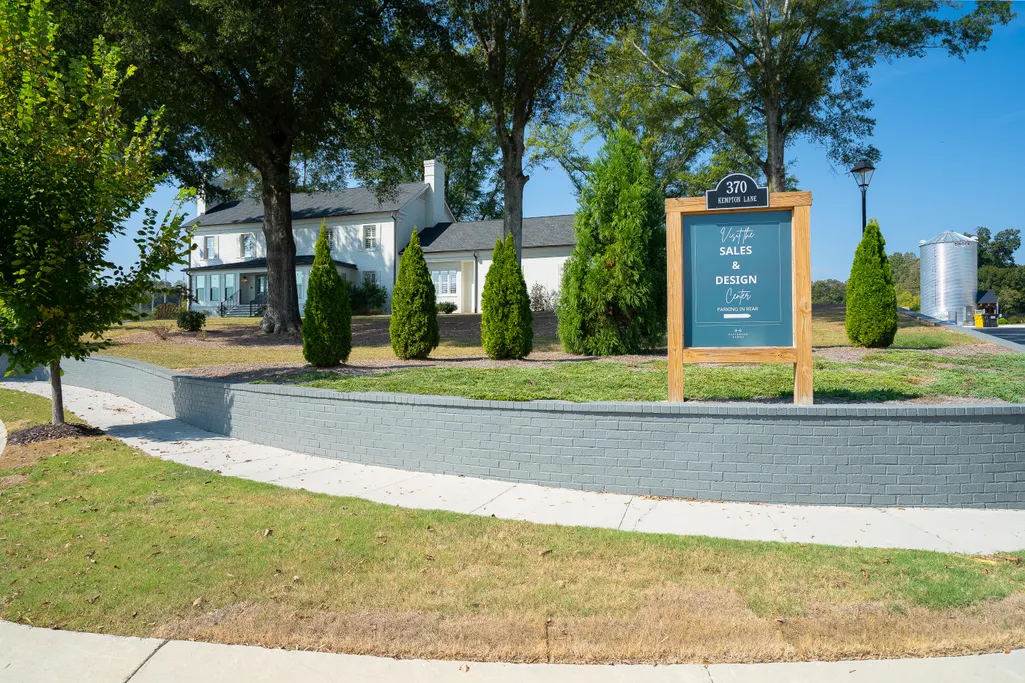
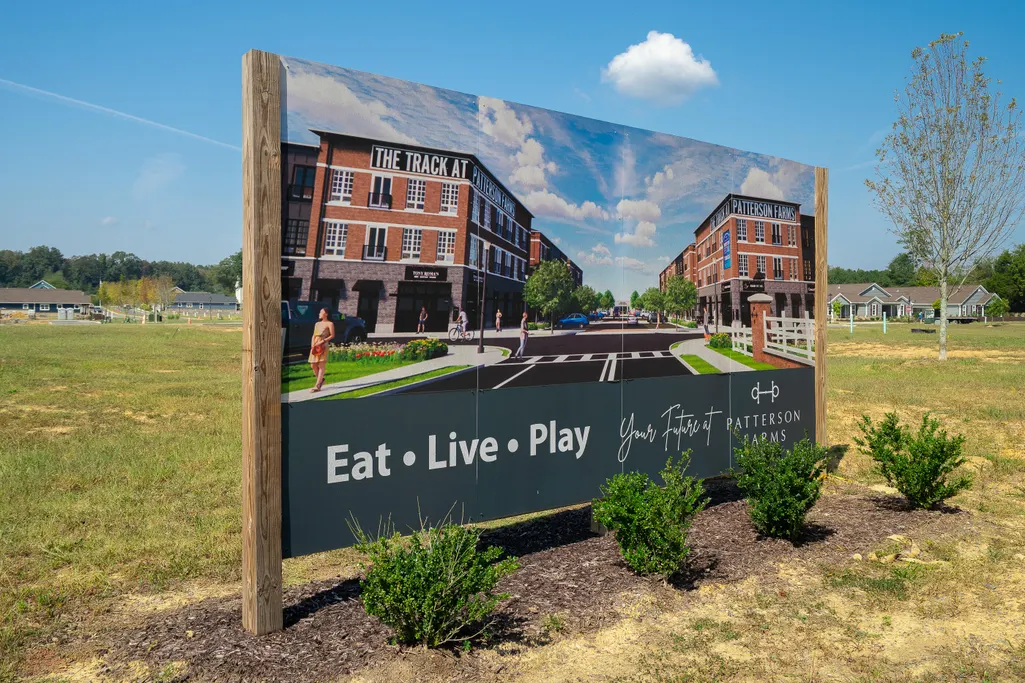
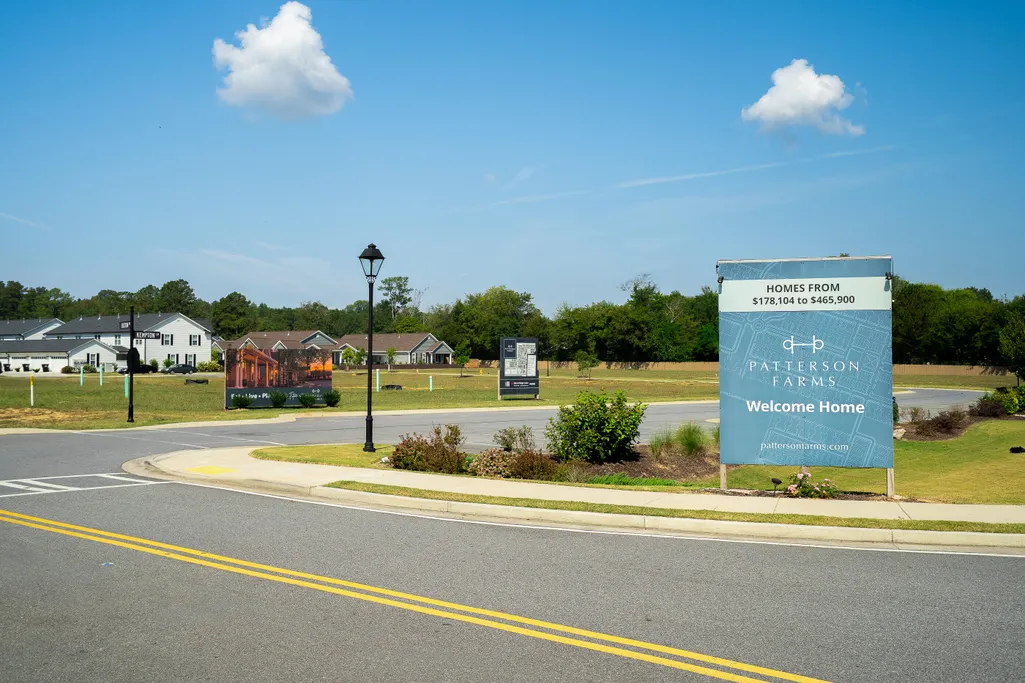
- NeighborhoodPatterson Farms
- Zip30721
- Style
- Taxes$ 3405
- Price$ 399,900
- Bedrooms2
- Full Bathrooms2
- Half Bathrooms0
- Sqr Footage1600
- Lot Size0.1 Acres
Data Source:
Greater Chattanooga MLS (GCAR)
Property Description
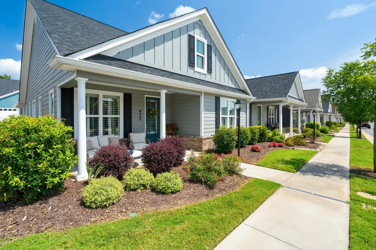
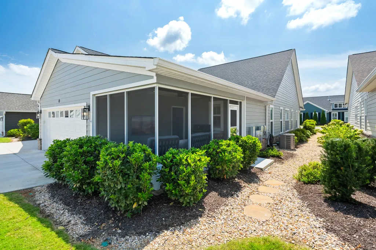
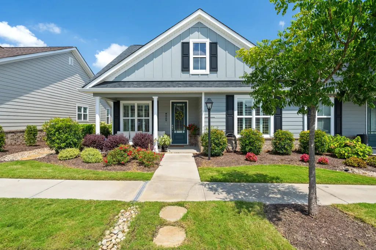
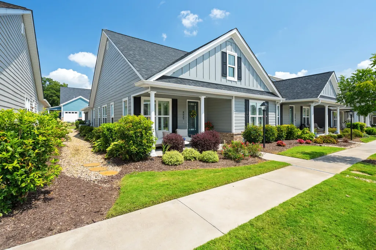
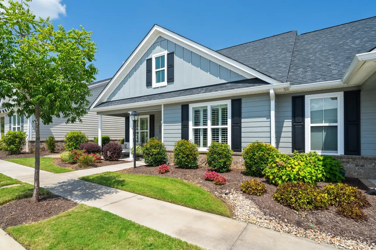
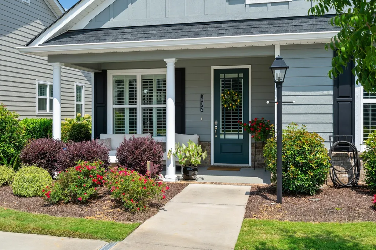
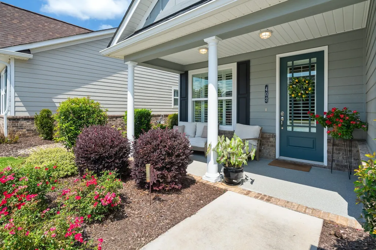
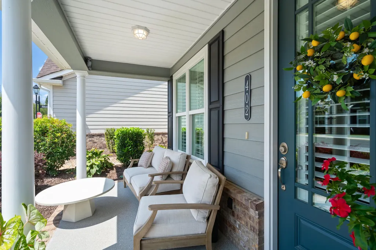
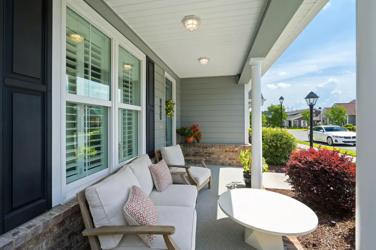
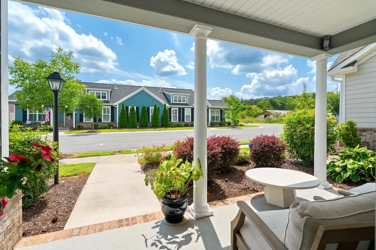
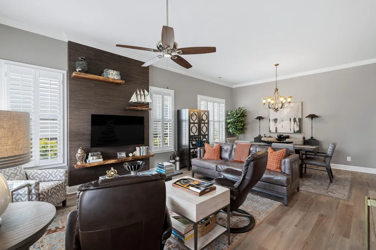
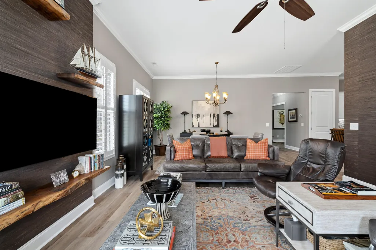
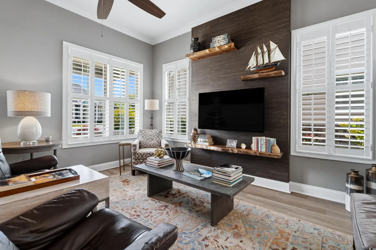
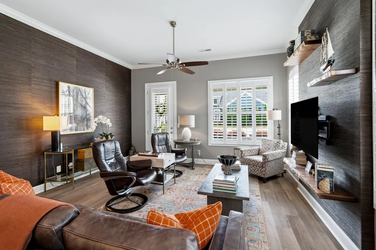
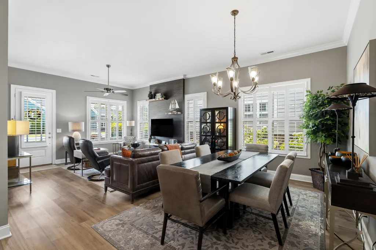
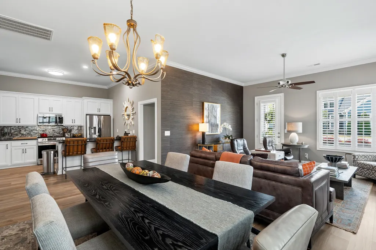
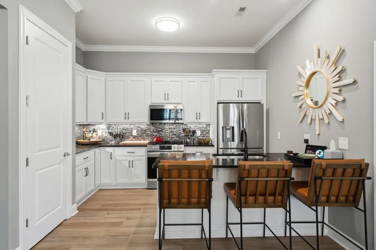
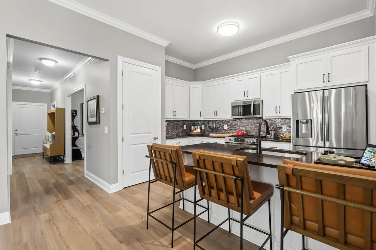
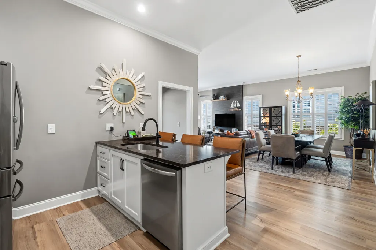
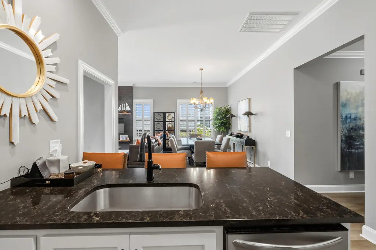
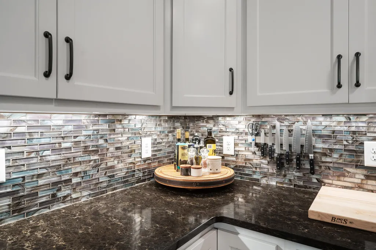
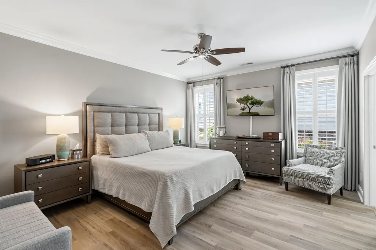
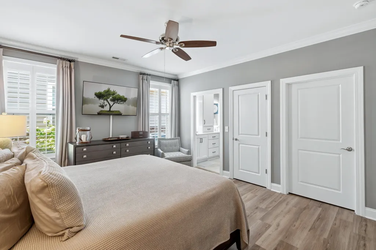
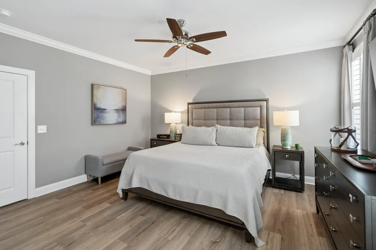
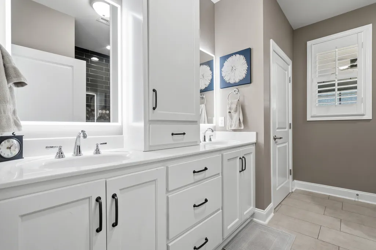
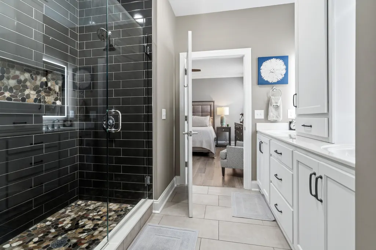
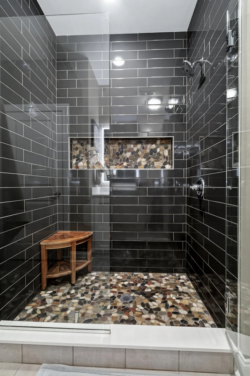
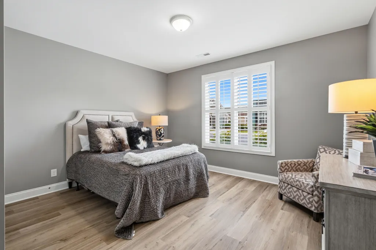
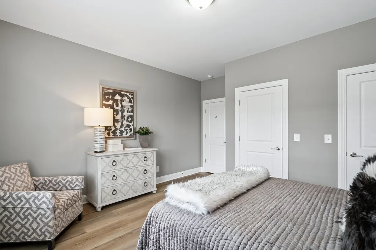
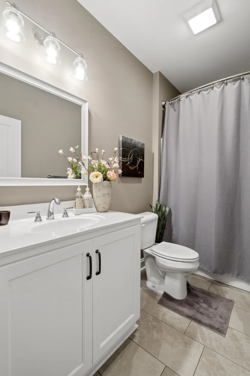
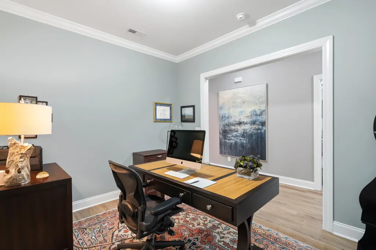
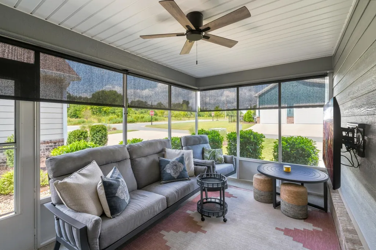
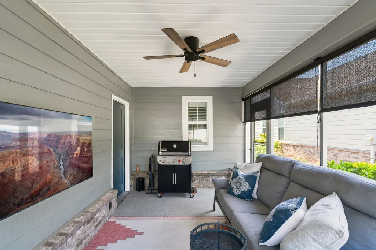
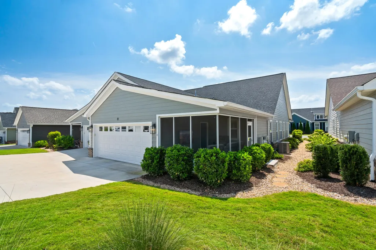
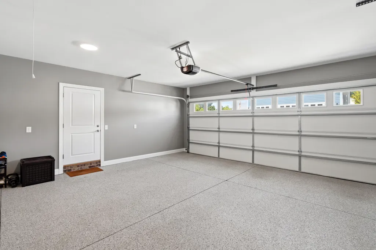
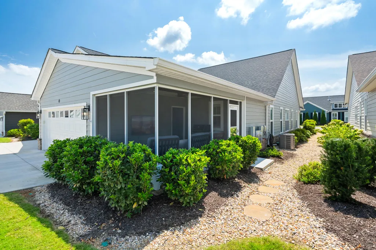
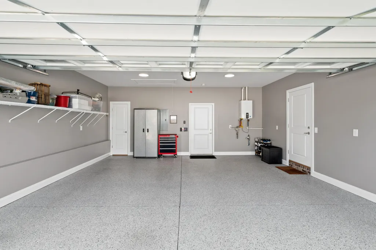
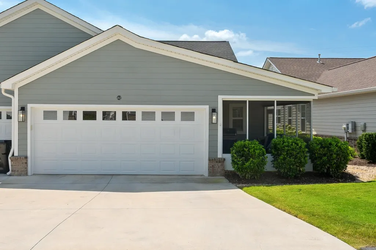
Welcome to 402 Pacer Lane in Patterson Farms with $55,000 in in upgrades! A beautifully enhanced 1,600-square-foot home in Dalton offering two bedrooms, two bathrooms, and a thoughtful blend of comfort, style, and flexibility. From the inviting front porch to the landscaped grounds, this new listing makes a polished first impression. Inside, upgraded crown molding and lighting add character and warmth. The dining room is ready for memorable meals, while the flexible bonus room can adapt to your lifestyle as a home office, hobby space, media room, or guest retreat. The kitchen combines everyday function with elevated finishes, including updated countertops, a stylish backsplash, gas range, faucet, under-cabinet lighting, and sturdy pantry shelving in place of standard wire racks. The primary bedroom features upgraded lighting for a refreshed, restful atmosphere. Walk-in shower with double vanities. Outdoors, enjoy multiple spaces designed for relaxing and entertaining. The screened-in side patio offers a comfortable spot for morning coffee or quiet evenings, while finished flooring on the porch, patio, and garage adds a clean, cohesive touch. Thoughtful landscaping and an irrigation system help keep the exterior looking its best. Conveniently positioned near the Whitfield County Recreation Department, local shopping and fuel options, this home balances residential ease with access to daily destinations. With versatile living space, attractive upgrades, and inviting outdoor areas,402 Pacer Lane is ready to welcome its next owner. Schedule your private showing today.
| Elementary School | Middle School | High School |
|---|---|---|
| Pleasant Grove Elementary | North Whitfield Middle | Coahulla Creek High School |
| Price History | |
|---|---|
| 8/29/2026 | Listed $409,900 |
| 9/8/2026 | 3$399,900 |
General Features
| Sewer | Private Sewer |
|---|---|
| Heating | Ceiling,Natural Gas |
| Cooling | Central Air |
| Utilities | Cable Connected,Electricity Connected,Natural Gas Connected,Phone Available,Sewer Connected,Water Connected |
| Possession | Close Of Escrow |
| Roof | Shingle,Other |
| Appliances | Tankless Water Heater,Refrigerator,Microwave,Gas Water Heater,Gas Range,Disposal,Dishwasher |
| HOA Fee | 281.0 |
| Garage Spaces | 2.0 |
| Association Fee Includes | Maintenance Grounds,Maintenance Structure,Pest Control,Trash |
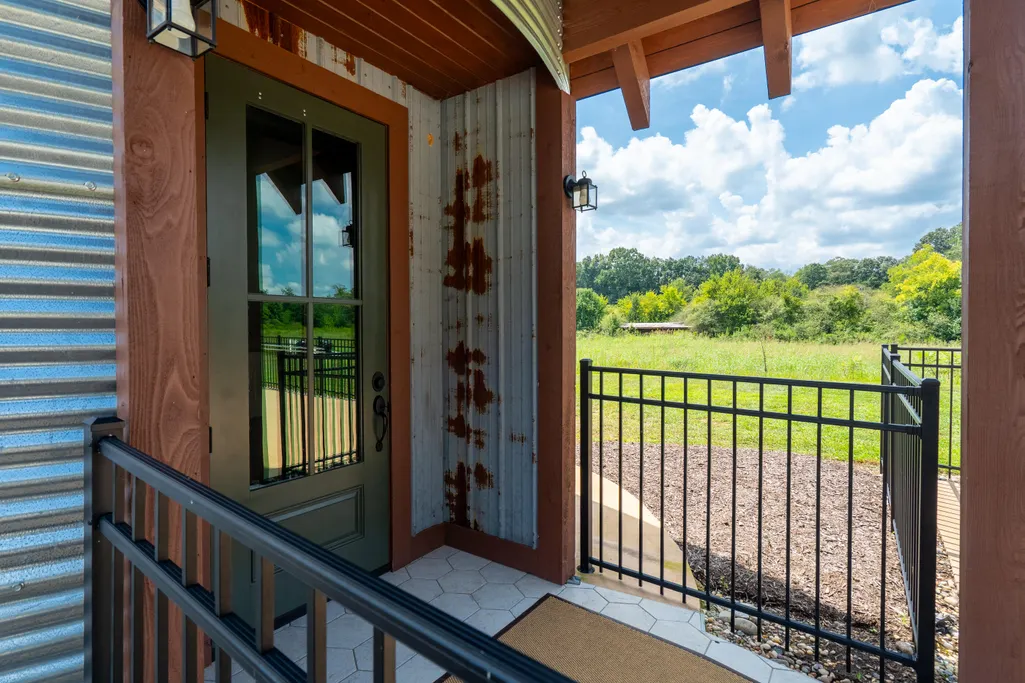
| Patio/Porch Features | Covered,Front Porch,Patio,Porch - Covered,Screened,Side Porch |
| Architectural Style | Other |
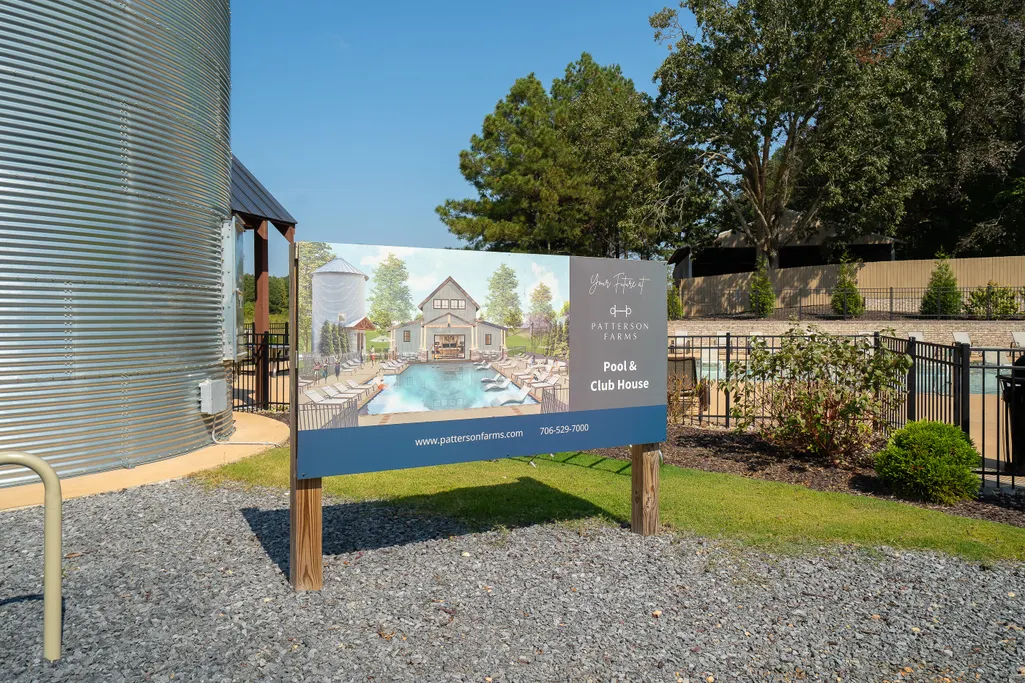
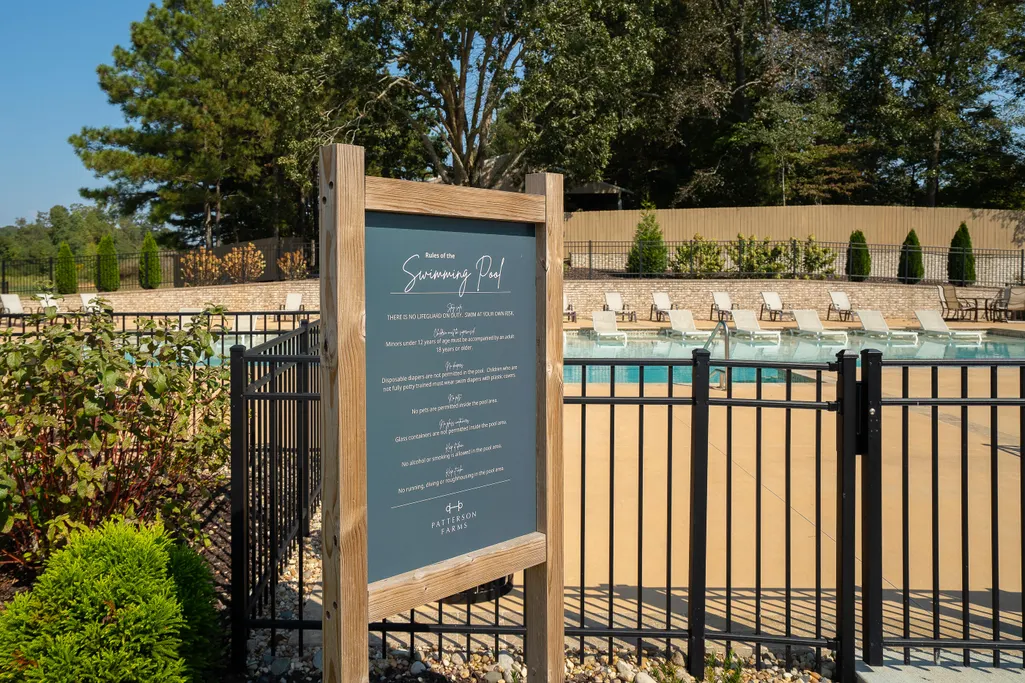
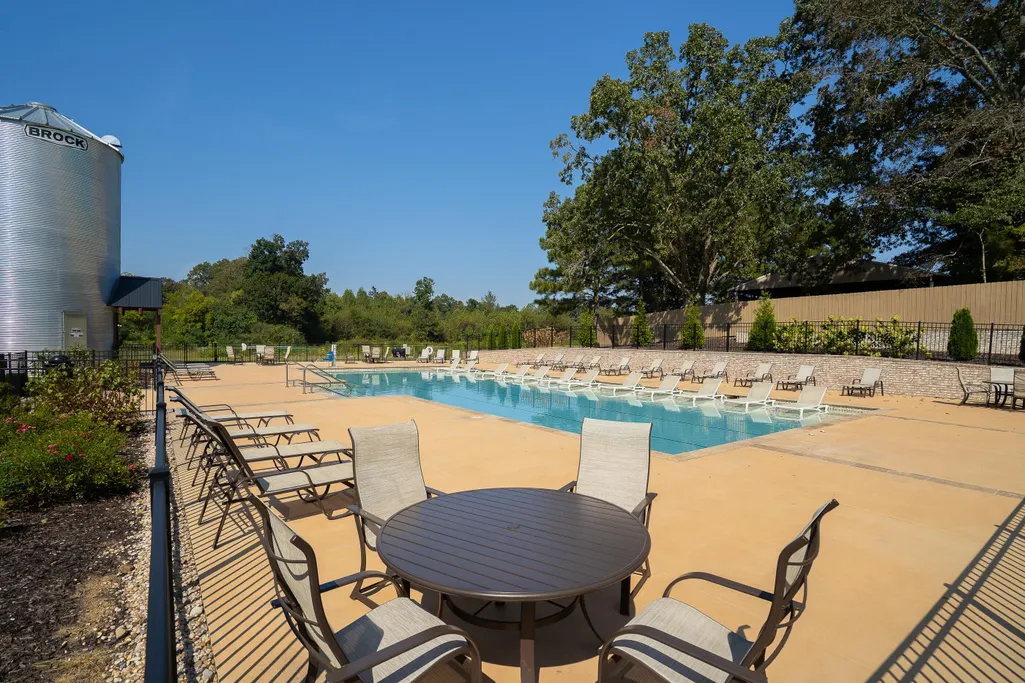
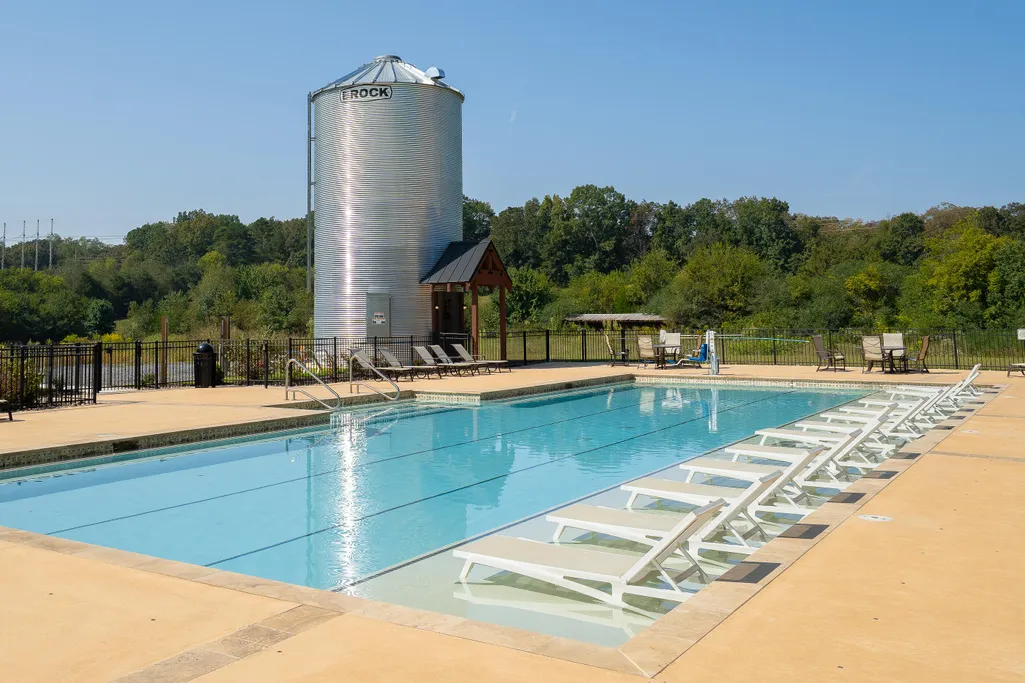
| Pool Features | Association,Community,Fenced,In Ground,Outdoor Pool,Private |
| Security Features | Carbon Monoxide Detector(s),Secured Garage/Parking,Smoke Detector(s) |
| Construction Materials | HardiPlank Type |
| Year Built | 2023 |
| Stories Count | 1 |
| Levels | One |
| Property Subtype | Single Family Residence |
| Community Features | Curbs,Pool,Sidewalks,Street Lights |
| Assoc Fee Paid Per | Monthly |
| County | Whitfield |
| New Construction | No |
| Property Type | Residential |
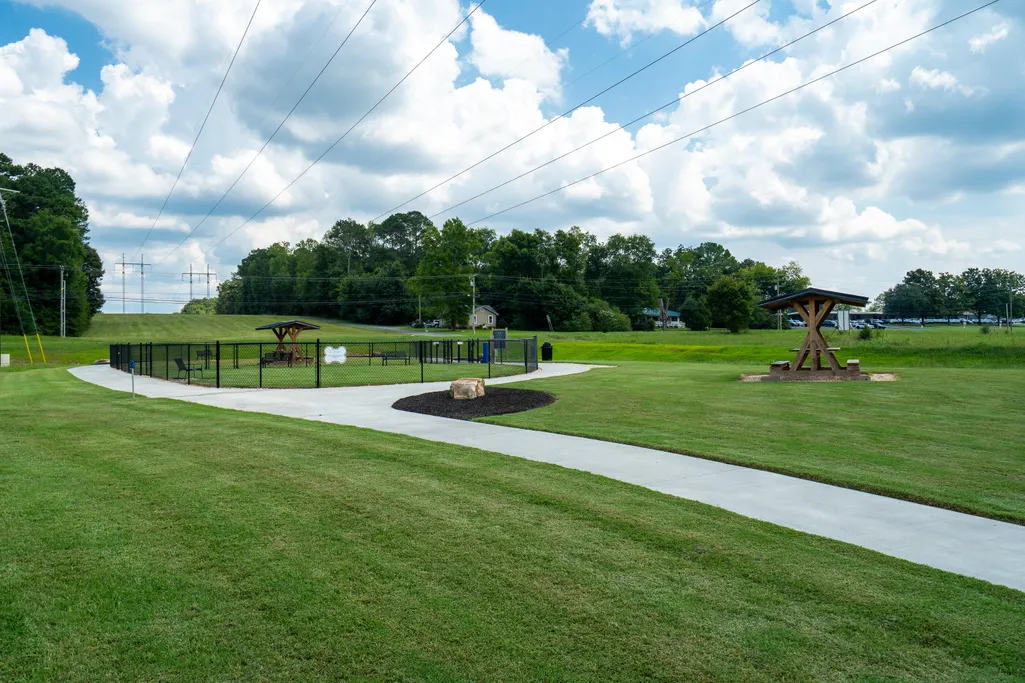
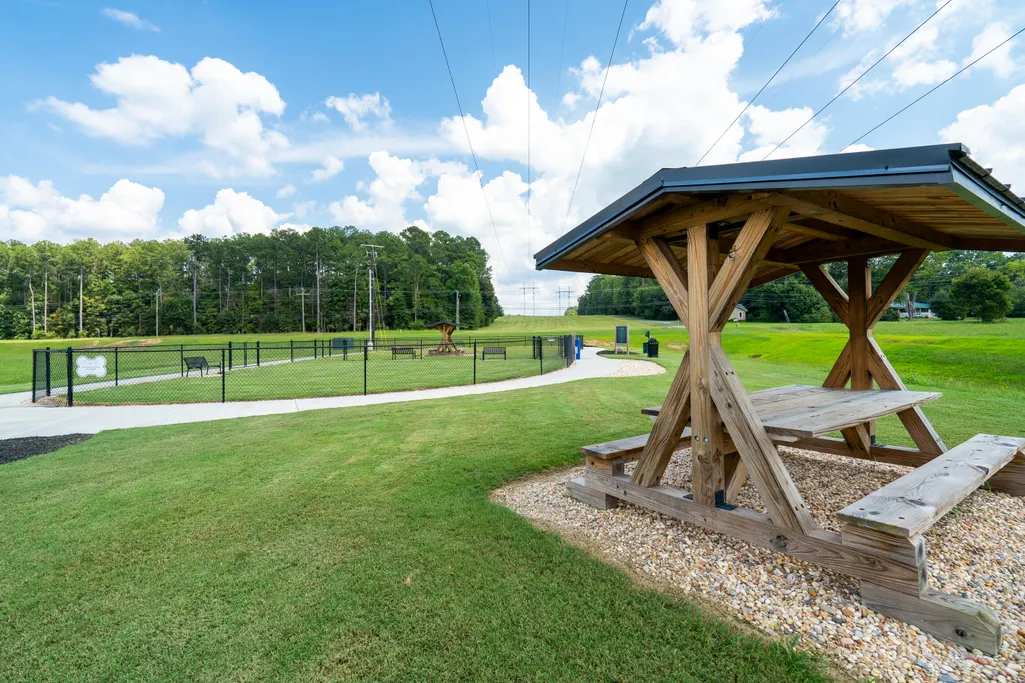
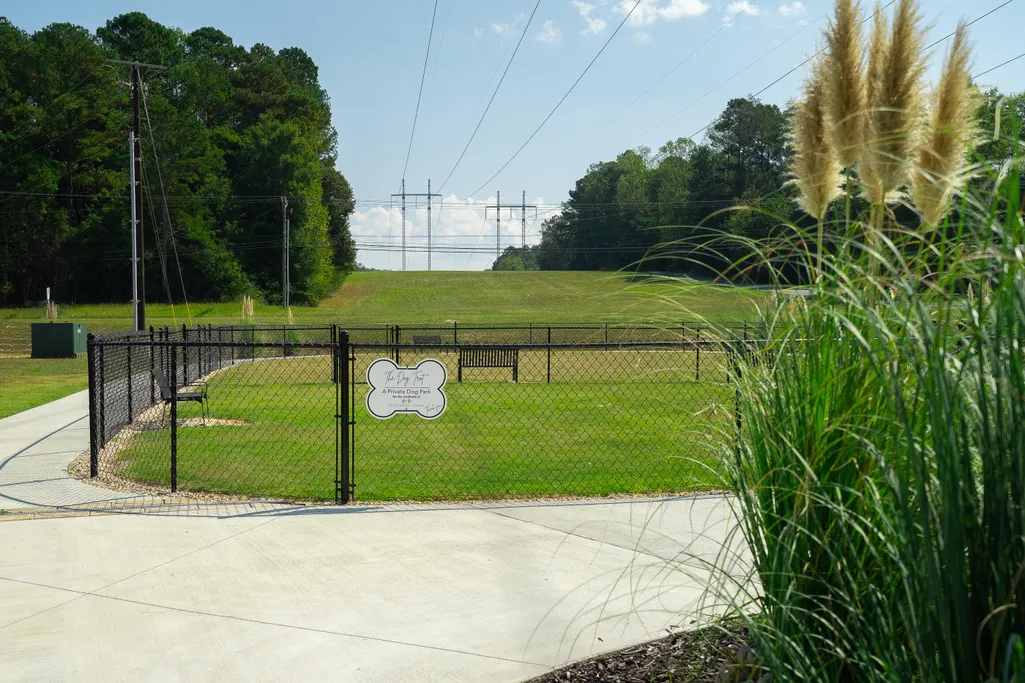
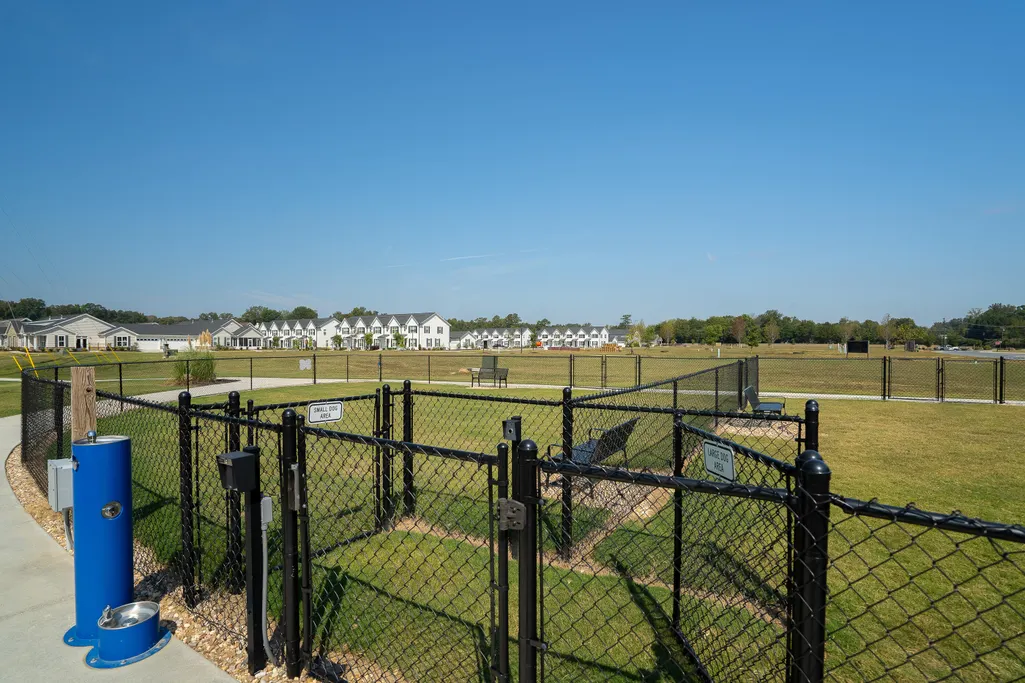
| Association Amenities | Dog Park,Maintenance Grounds,Maintenance Structure,Pool,Trash |
| HOA | Yes |
| Attached Garage | Yes |
| Subdivision Name | Patterson Farms |
| Garage Y/N | Yes |
| Other Structures | Garage(s),Pool House |
| Total Rooms | 7 |
| Full Baths | 2 |
| Status | Active |
| Directions | North on Cleveland Hwy to Patterson Farms,Left at Entrance,house on right SIP |
| High School | Coahulla Creek |
| City | Dalton |
| Senior Community Y/N | No |
| Lot Size Units | Acres |
| Lot Size Square Feet | 4356.0 |
| Carport Y/N | No |
| Listing Terms | Cash,Conventional,FHA,VA Loan |
| Elementary School | Pleasant Grove Elementary |
| Land Lease Y/N | No |
| Tax Annual Amount | 3405.62 |
| Home Warranty Y/N | No |
| Middle/Junior High School | North Whitfield Middle |
| Lease Renewal Y/N | No |
| Additional Parcels Y/N | No |
| Lease Considered Y/N | No |
| Rent Control Y/N | No |
| Structure Type | Duplex,House |
| Standard Status | Active |
| Occupancy Type | Owner |
| MobileHomeRemainsYN | No |
| Legal Description | UNIT 402 PATTERSON FARMS PH2 (F-657) LANDLOT: 300 LANDDIST: 11 |
| Utilities_co_Cable_sp_Connected | True |
| Year Built Effective | 2022 |
Interior Features
| Interior Amenities | Breakfast Bar,Cathedral Ceiling(s),Crown Molding,Double Vanity,En Suite,Entrance Foyer,Granite Counters,High Ceilings,High Speed Internet,Open Floorplan,Pantry,Separate Dining Room,Separate Shower,Sm |
|---|---|
| Basement | None |
| Flooring | Hardwood,Tile |
| Basement (Y/N) | No |
| Air Conditioning Y/N | Yes |
| Heating Y/N | Yes |
| Window Features | Double Pane Windows,Insulated Windows,Plantation Shutters |
| Fireplace Y/N | No |
| Above Grade Finished Area | 1600.0 |
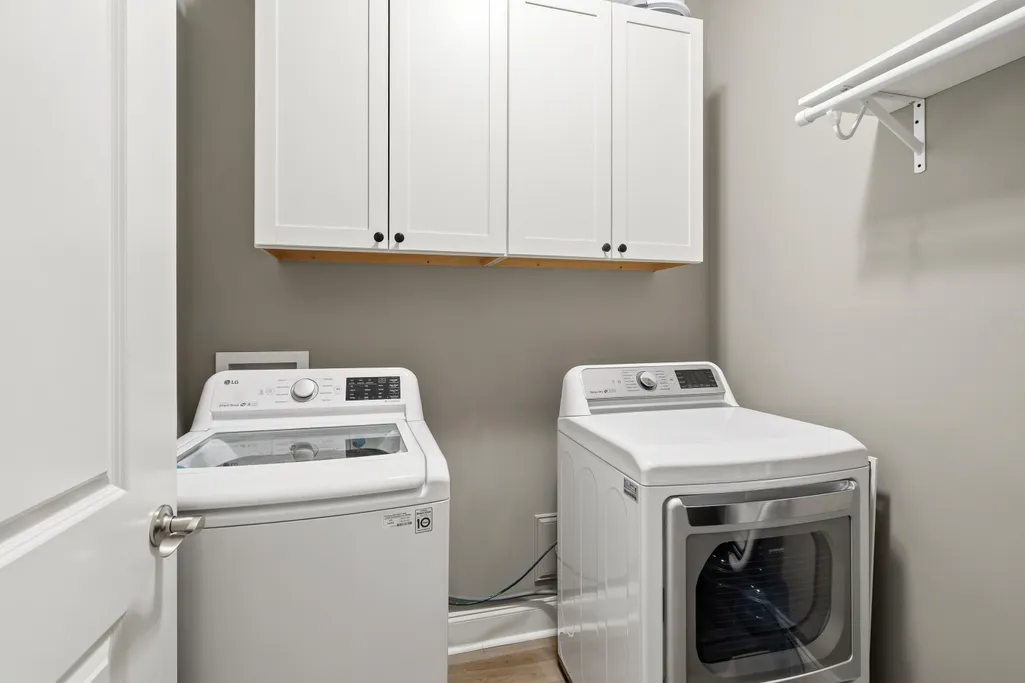
| Laundry Features | Laundry Room,Main Level |
| Total Bedrooms | 2 |
| LivingAreaSource | Tax Records |
| Total Baths | 2 |
Exterior Features
| Exterior Amenities | Dog Run,Lighting,Rain Gutters |
|---|---|
| Fencing | None |
| Parking Features | Concrete,Driveway,Garage,Garage Door Opener,Garage Faces Rear,Kitchen Level |
| Lot Features | Front Yard,Landscaped,Level,Paved |
| Water Source | Public |
| Lot Size Area | 0.1 |
| Foundation Details | Slab |
| Spa | No |
| Building Area Total | 1600.0 |
| Lot Dimensions | 0-.5 |
| Lot Size Acres | 0.1 |
| Road Surface Type | Paved |
| Waterfront Y/N | No |
| Road Frontage Type | Private Road |
| Other Equipment | Irrigation Equipment |
| Crops Included Y/N | No |
| Road Responsibility | Private Maintained Road |
| Horse Y/N | No |
| Irrigation Water Rights Y/N | No |
Amenities
- Foreclosure
- Views
- Short Sale
- New Construction
- Adult 55+
- Lease To Own
- No HOA Fees
- Furnished
- Primary On Main
- Air Conditioning
- Seller Finance
- Green
- Fixer Upper
- Horse
- Golf
- Fireplace
- Deck
- Garage
- Basement
- Pool
Property vs Single Family Average in 30721
Price
Taxes
Visits

 ©2026 Georgia Multiple Listing Service All information deemed reliable but not guaranteed. All properties are subject to prior sale, change or withdrawal. Neither listing broker(s) or information provider(s) shall be responsible for any typographical errors, misinformation, misprints and shall be held totally harmless. Listing(s) information is provided for consumer's personal, non-commercial use and may not be used for any purpose other than to identify prospective properties consumers may
