





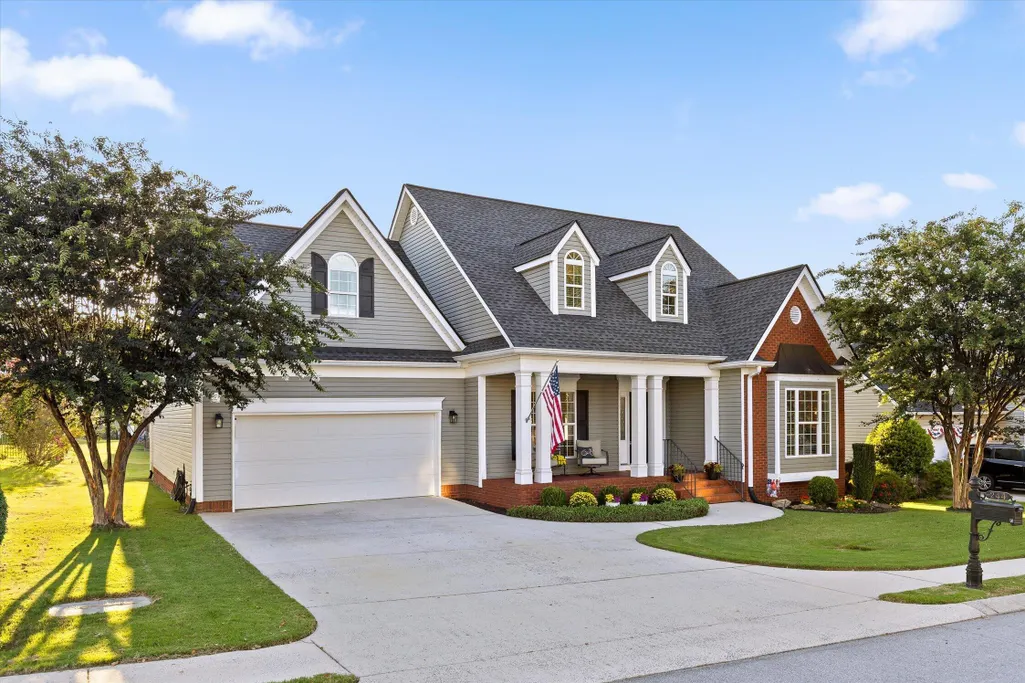
Address
244 Hunting Ridge Circle, Rock Spring, GA
Price
$ 437,500
Property Attributes
- MLS#1541609
- TypeSingle Family
- Listing Status Active
- CountyWalker
- CityRock Spring
- NeighborhoodFieldstone Farms
- Zip30739
- StyleSingle Family Residence
- Year Built2008
- Taxes$ 3378
- Price$ 437,500
- Bedrooms4
- Full Bathrooms3
- Half Bathrooms0
- Sqr Footage2760
- Lot Size0.22 Acres
Data Source:
Greater Chattanooga MLS (GCAR)
Property Description
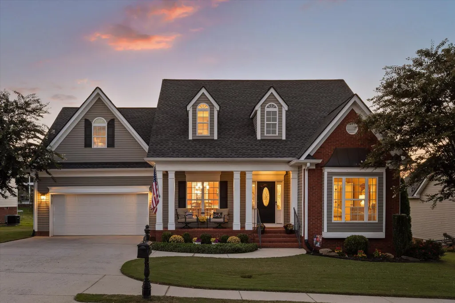
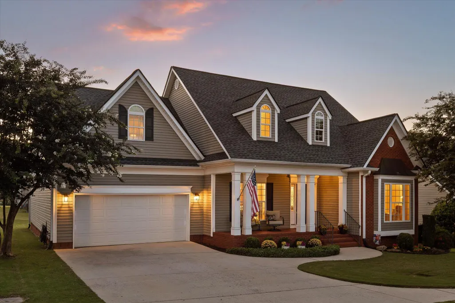
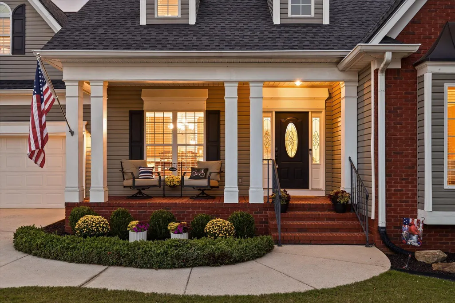
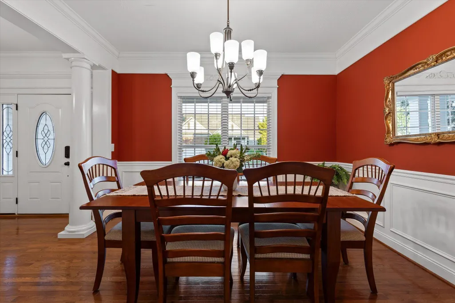
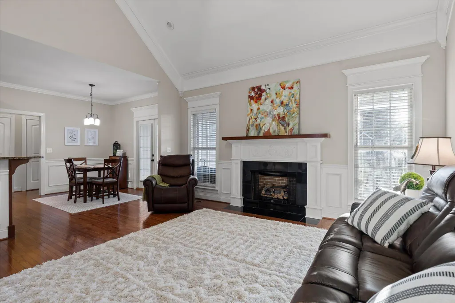
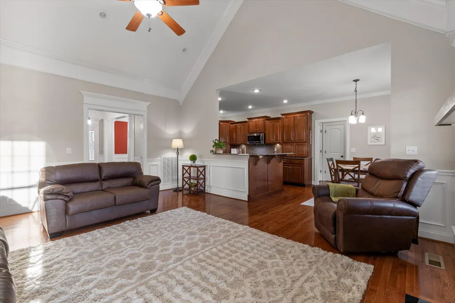
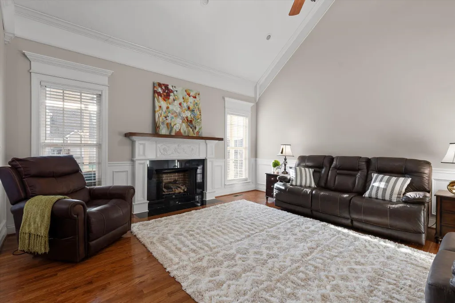
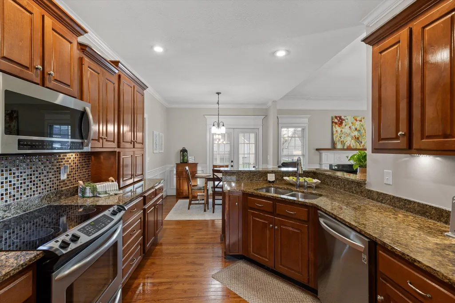
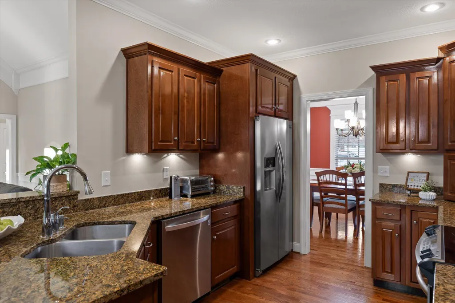
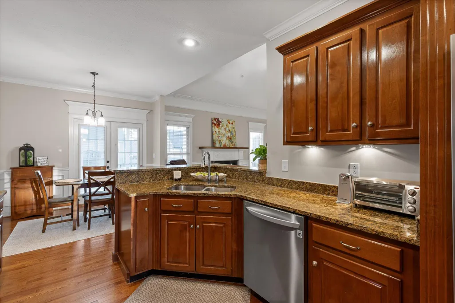
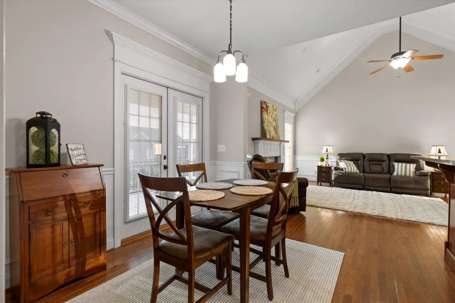
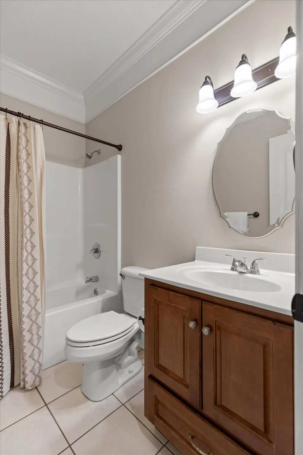
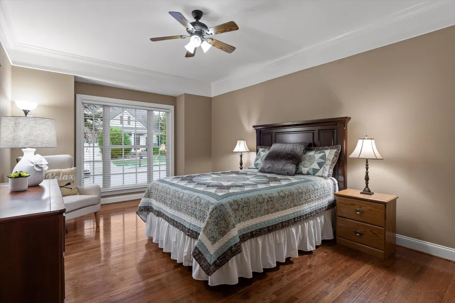
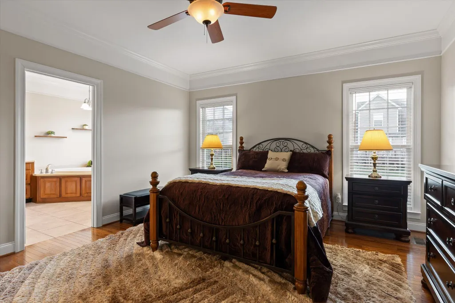
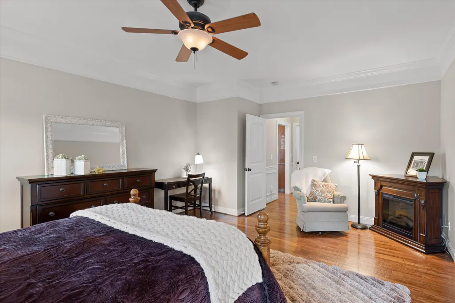
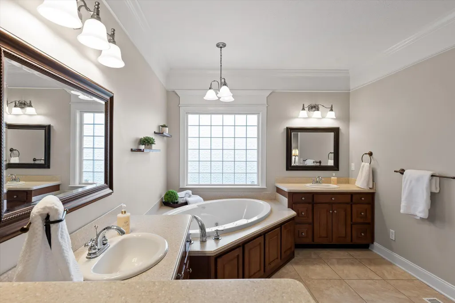
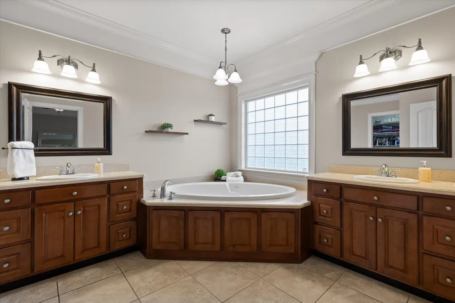
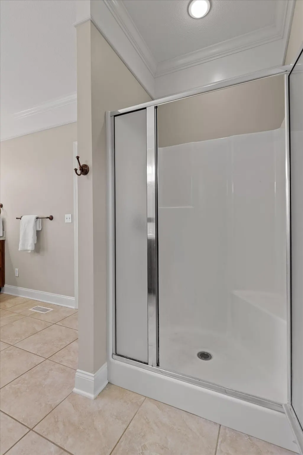
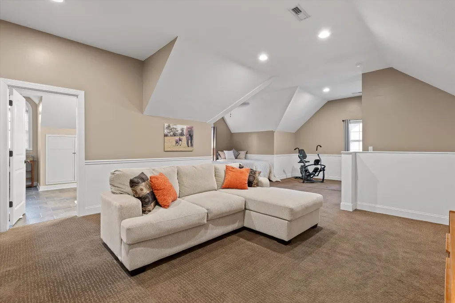
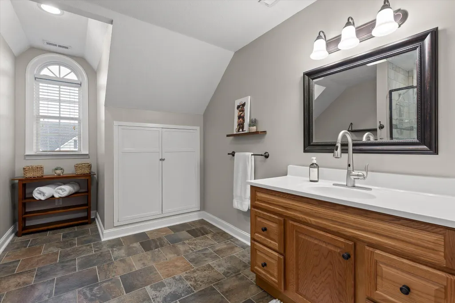
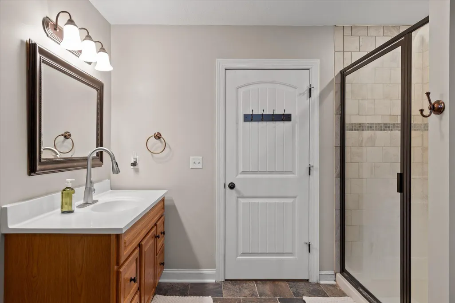
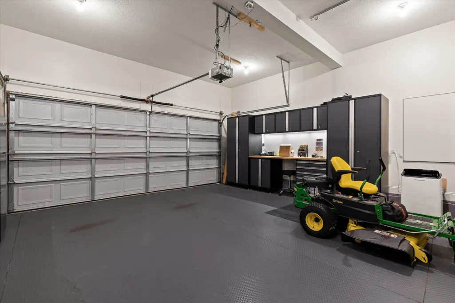
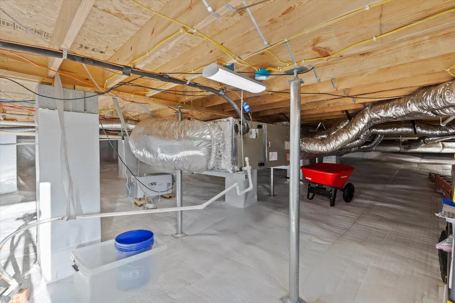
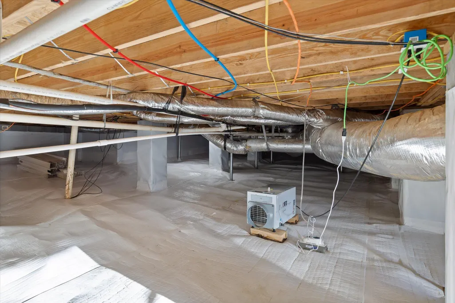
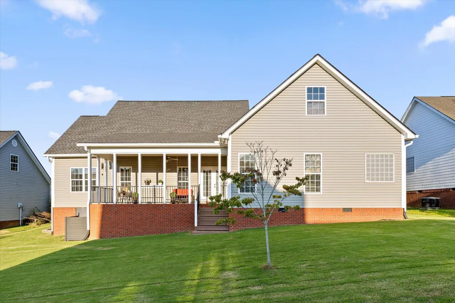
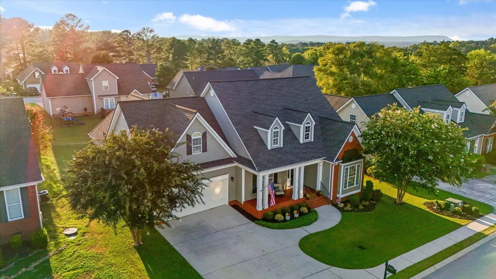
Welcome to 244 Hunting Ridge Circle, a beautifully maintained, 4 bedroom / 3 bathroom home in Rock Spring's desirable Fieldstone Farms neighborhood. Built in 2008 and offering 2,760 square feet, this home features a spacious, flexible floor plan with hardwood floors throughout the main level and an impressive vaulted ceiling in the living room. The covered back porch provides a comfortable place to relax, entertain, or enjoy the peaceful outdoor setting. The main level features 3 bedrooms and 2 bathrooms and the upstairs has a large bedroom with a full bathroom. The upstairs portion of the home could easily be configured as a separate living suite or apartment-style space. Exceptional walk-out attic storage provides convenient access and ample room for seasonal items and more. The two-car garage is equipped with air conditioning and a dedicated workbench station, making it well suited for hobbies, projects, or a comfortable workshop. Major improvements include a roof that is only four years old and a professionally encapsulated crawlspace for added protection and peace of mind. Conveniently located with easy access to both Ringgold and Chattanooga, this thoughtfully maintained Fieldstone Farms home offers space, versatility, and an appealing North Georgia setting. (Information is deemed reliable but not guaranteed. Buyer should verify any information of concern, including but not limited to schools and square footage)
| Price History | |
|---|---|
| 8/27/2026 | Listed $437,500 |
General Features
| Sewer | Public Sewer |
|---|---|
| Heating | Central |
| Cooling | Central Air |
| Utilities | Cable Available,Electricity Connected,Sewer Connected,Underground Utilities |
| Possession | Close Of Escrow |
| Roof | Shingle |
| Appliances | Refrigerator,Microwave,Free-Standing Electric Range,Electric Water Heater,Dishwasher |
| HOA Fee | 400 |
| Garage Spaces | 2 |
| Patio/Porch Features | Covered,Deck,Patio,Porch,Porch - Covered |
| Pool Features | None |
| Construction Materials | Brick,Vinyl Siding |
| Year Built | 2008 |
| Levels | One and One Half |
| Property Subtype | Single Family Residence |
| Community Features | Sidewalks |
| Assoc Fee Paid Per | Annually |
| County | Walker |
| New Construction | false |
| Property Type | Residential |
| HOA | true |
| Attached Garage | true |
| Subdivision Name | Fieldstone Farms |
| Garage Y/N | true |
| Total Rooms | 7 |
| Full Baths | 3 |
| Status | Active |
| Directions | From Battlefield Pkwy towards Chickamauga/LaFayette, take 27s towards Chickamauga. Once through Chickamauga, turn left into Fieldstone Farms, go to the round about ad go to the left onto Hunting Ridge |
| High School | LaFayette High |
| City | Rock Spring |
| Senior Community Y/N | false |
| Lot Size Units | Acres |
| Lot Size Square Feet | 9583.2 |
| Carport Y/N | false |
| Listing Terms | Cash,Conventional,FHA,USDA Loan,VA Loan |
| Elementary School | Saddle Ridge Elem |
| Land Lease Y/N | No |
| Tax Annual Amount | 3378.33 |
| Home Warranty Y/N | false |
| Middle/Junior High School | Saddle Ridge Middle |
| Lease Renewal Y/N | No |
| Additional Parcels Y/N | false |
| Lease Considered Y/N | No |
| Rent Control Y/N | No |
| Standard Status | Active |
| MobileHomeRemainsYN | No |
| Legal Description | Lot 35 Fieldstone Farms Phase 1 Landlot: 13 Landdist: 8/4 |
| Sewer_co_Public_sp_Sewer | true |
| Heating_co_Central | true |
| Utilities_co_Cable_sp_Available | true |
| Utilities_co_Underground_sp_Utilities | true |
Interior Features
| Interior Amenities | Breakfast Nook,Cathedral Ceiling(s),Ceiling Fan(s),Granite Counters,High Ceilings,Pantry,Primary Downstairs,Separate Dining Room,Tub/shower Combo,Walk-In Closet(s),Whirlpool Tub |
|---|---|
| Basement | Crawl Space |
| Flooring | Hardwood,Tile |
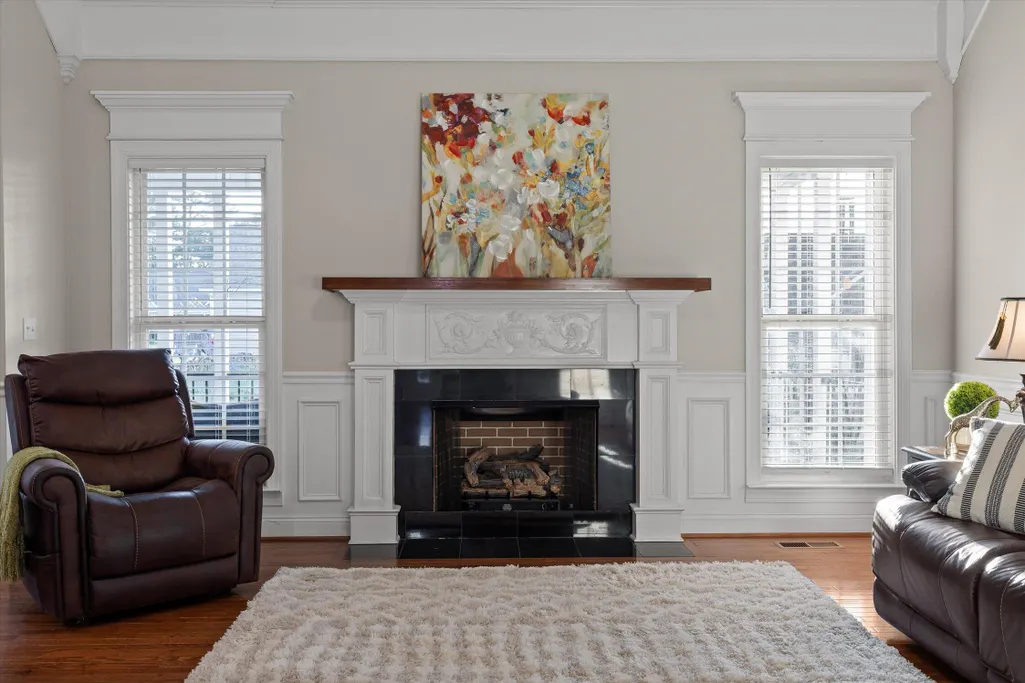
| Total Fireplaces | 1 |
| Fireplace Features | Gas Log |
| Basement (Y/N) | false |
| Air Conditioning Y/N | true |
| Heating Y/N | true |
| Window Features | Vinyl Frames |
| Fireplace Y/N | true |
| Above Grade Finished Area | 2760 |
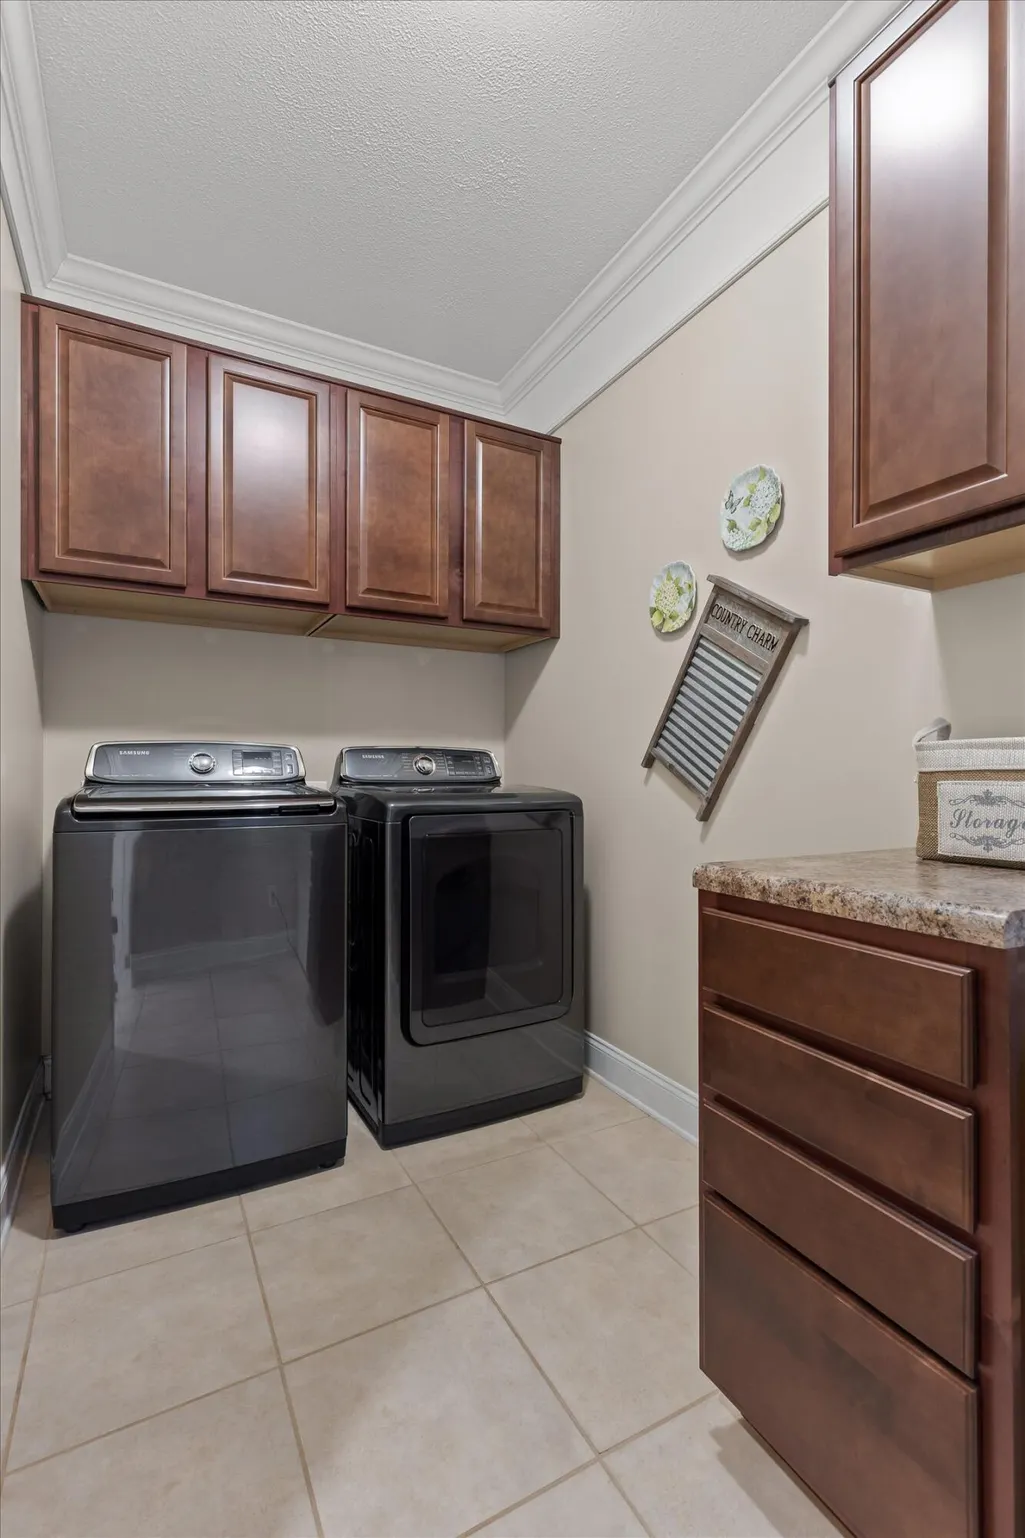
| Laundry Features | Electric Dryer Hookup,Gas Dryer Hookup,Laundry Closet,Washer Hookup |
| Total Bedrooms | 4 |
| LivingAreaSource | Appraiser |
| Total Baths | 3 |
Exterior Features
| Exterior Amenities | Rain Gutters |
|---|---|
| Fencing | Fenced |
| Parking Features | Garage Door Opener |
| Lot Features | Level |
| Water Source | Public |
| Lot Size Area | 0.22 |
| Foundation Details | Brick/Mortar,Stone |
| Spa | No |
| Building Area Total | 2760 |
| Lot Dimensions | 80X120 |
| Lot Size Acres | 0.22 |
| Waterfront Y/N | false |
| Crops Included Y/N | No |
| Horse Y/N | No |
| Irrigation Water Rights Y/N | No |
Amenities
- Foreclosure
- Views
- Short Sale
- New Construction
- Adult 55+
- Lease To Own
- No HOA Fees
- Furnished
- Primary On Main
- Air Conditioning
- Seller Finance
- Green
- Fixer Upper
- Horse
- Golf
- Fireplace
- Deck
- Garage
- Basement
- Pool
Property vs Single Family Average in 30739
Price
Taxes
Year Built

 ©2026 Georgia Multiple Listing Service All information deemed reliable but not guaranteed. All properties are subject to prior sale, change or withdrawal. Neither listing broker(s) or information provider(s) shall be responsible for any typographical errors, misinformation, misprints and shall be held totally harmless. Listing(s) information is provided for consumer's personal, non-commercial use and may not be used for any purpose other than to identify prospective properties consumers may
